Leave a Message
Thank you for your message. We will be in touch with you shortly.
Explore Our Properties

Property Description

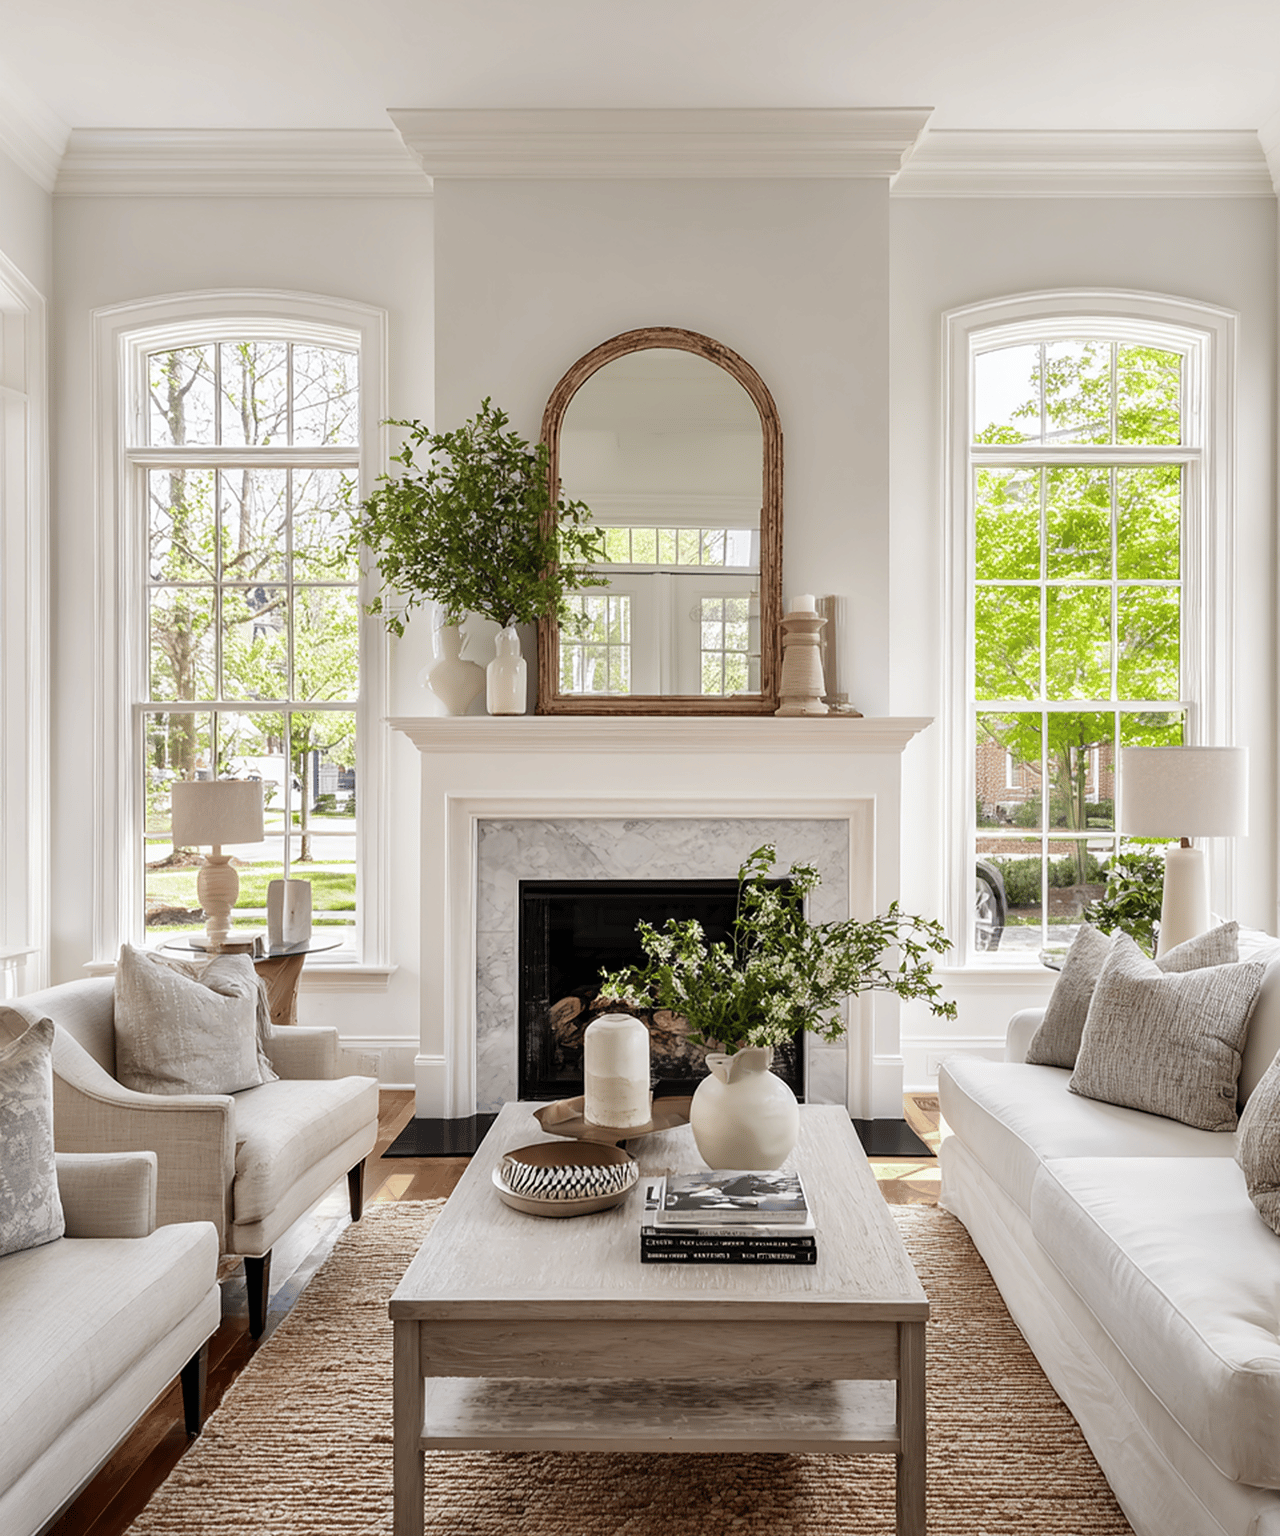
Tucked inside Eagle's highly sought-after Brookwood community, this beautifully maintained home is the kind of place that instantly feels welcoming, refined, and thoughtfully designed for everyday living & memorable gatherings. Ipe Brazilian walnut hardwood floors, soaring ceilings, and a flowing open floor plan create warmth & elegance throughout. The chef's kitchen is a true centerpiece with high-end appliances, double ovens, gas cooktop, granite countertops & alder cabinetry, all opening to the great room with a statement fireplace, custom built-ins & spacious eating area. Just off the main living space, the formal dining room with wine fridge and bar seamlessly extends your entertaining options. The main-level primary en suite offers patio access, large soaker tub, dual vanity, spacious closet & walk-in shower. A separate main-level bedroom & bath provide ideal guest or office flexibility. Upstairs, two bedrooms share a Jack-and-Jill bath & a third bedroom features an en suite, while the expansive bonus room with kitchenette offers additional flexible living space. The backyard is a beautiful retreat with extensive patio, tranquil water feature & lush park-like setting. The oversized three-car garage offers 1,107 SqFt, providing exceptional space for vehicles & hobbies. Residents enjoy a community pool, basketball court, playing field, clubhouse, walking paths & fishing ponds.

Overview

Property Status
Sold
Date Sold
March 13, 2026
Lot Size
0.35 Acres
MLS ID
98974566
Property Type
Residential
Year Built
2005

Features & Amenities

Total Area
3,531 Sq.Ft.
Neighborhood
Eagle
Stories
2
Garage Spaces
3.0
Water Source
City Service
Utilities
Sewer Connected, Cable Connected
Pool
Community, Pool
Roof
Composition, Architectural Style
Lot Features
10000 SF - 49 AC, Irrigation Available, Sidewalks, Corner Lot, Auto Sprinkler System, Drip Sprinkler System, Full Sprinkler System, Pressurized Irrigation Sprinkler System
Parking
Attached, Finished Driveway
Heat Type
Forced Air, Natural Gas
Air Conditioning
Central Air
Fireplace
One, Gas
Appliances
Gas Water Heater, Tank Water Heater, Dishwasher, Disposal, Double Oven, Microwave, Oven/Range Built-In, Refrigerator, Water Softener Owned
Other Interior Features
Bath-Master, Bed-Master Main Level, Guest Room, Split Bedroom, Formal Dining, Great Room, Rec/Bonus, Double Vanity, Walk-In Closet(s), Walk In Shower, Breakfast Bar, Pantry, Kitchen Island, Granite Counters
Substructure
Crawl Space
Elementary School
Seven Oaks
Middle School
Eagle Middle
High School
Eagle
School District
West Ada School District
Price Upon Request

Downloads

1536 E Daylesford Dr

Schedule a Tour

We would love to help you see this beautiful home! As a full-service brokerage, we can help you tour. Please submit an offer, and answer questions about the buying process.

Thank you

for your interest in 1536 E Daylesford Dr, Eagle, ID 83616

1536 E Daylesford Dr
Navigate
Eagle

Explore Eagle

Eagle, Idaho, is a charming suburban city located in the Treasure Valley region, about 10 miles northwest of Boise.

read more
1536 E Daylesford Dr
explore in 3d

I'm Interested In

1536 E Daylesford Dr

or
  • CallHeather Ferguson

    License #SP41911

    (208) 963-2496
  • Explore Other

    Featured Listings

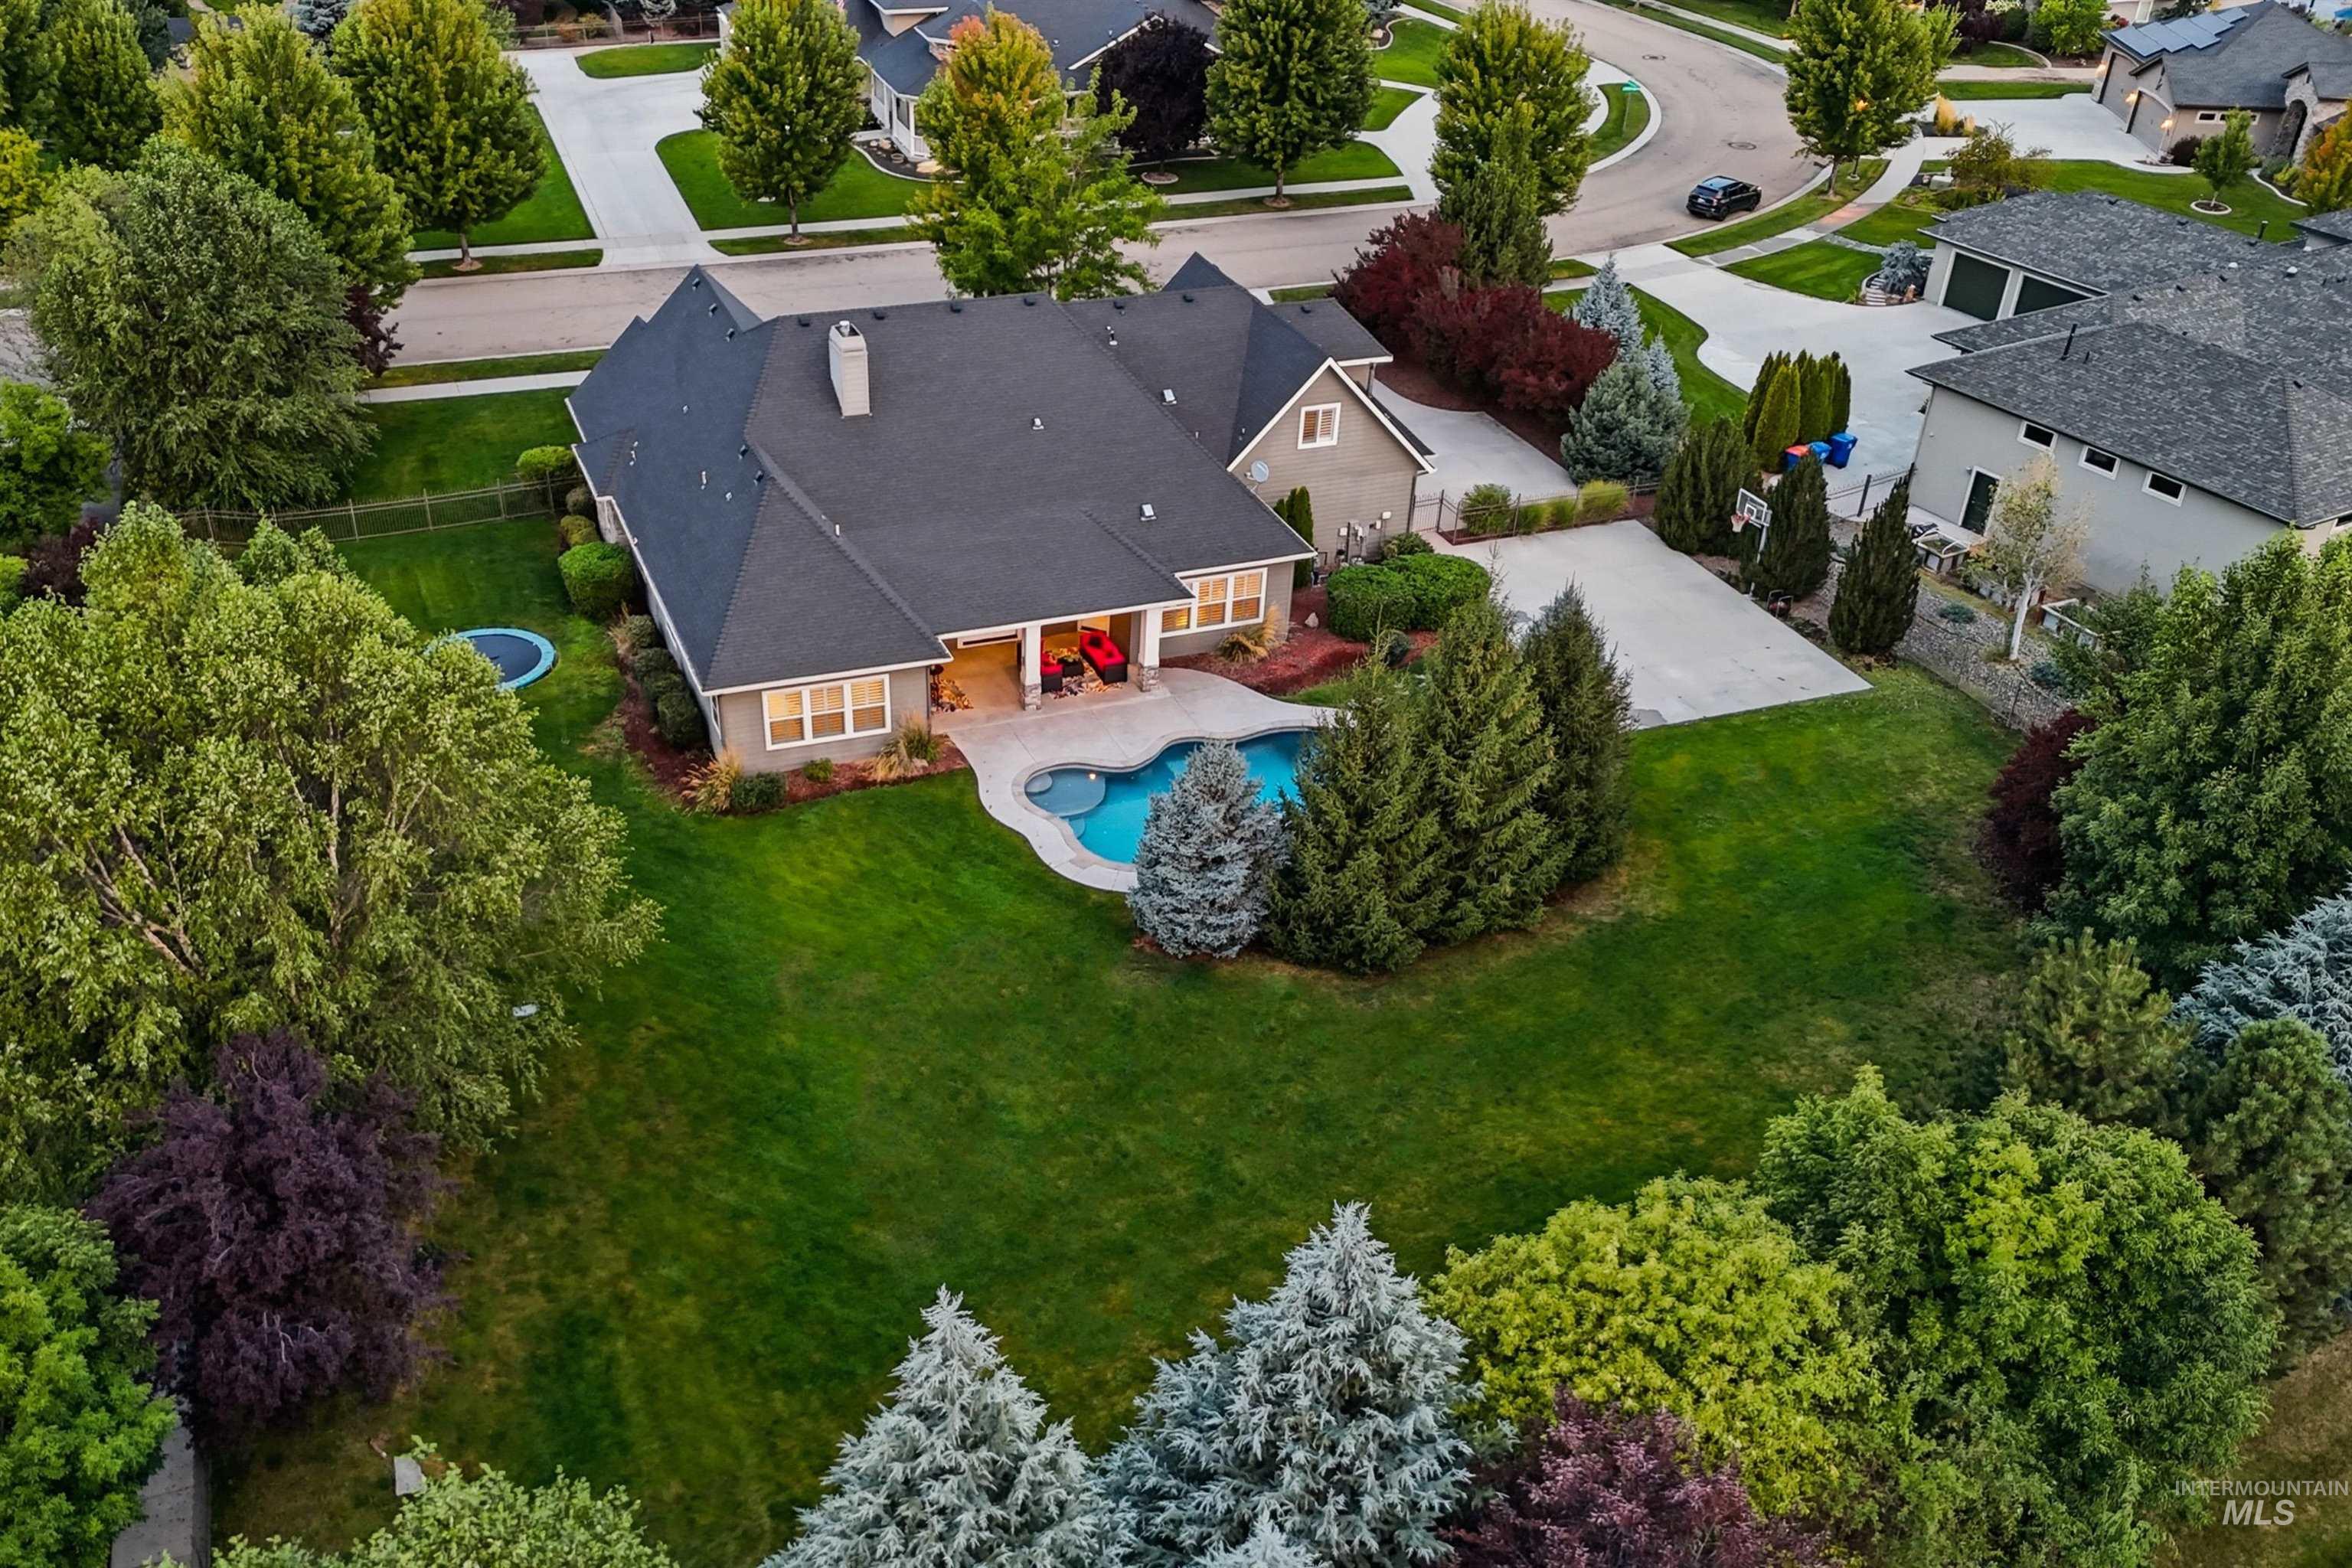
    • Aerial view of a suburban home with a swimming pool and expansive tree-lined lawn. Pending

      $1,550,000

      1102 N Lionbridge Ave, Eagle, ID 83616

      • 4 Beds
      • 4 Baths
      • 4,000 Sq.Ft.
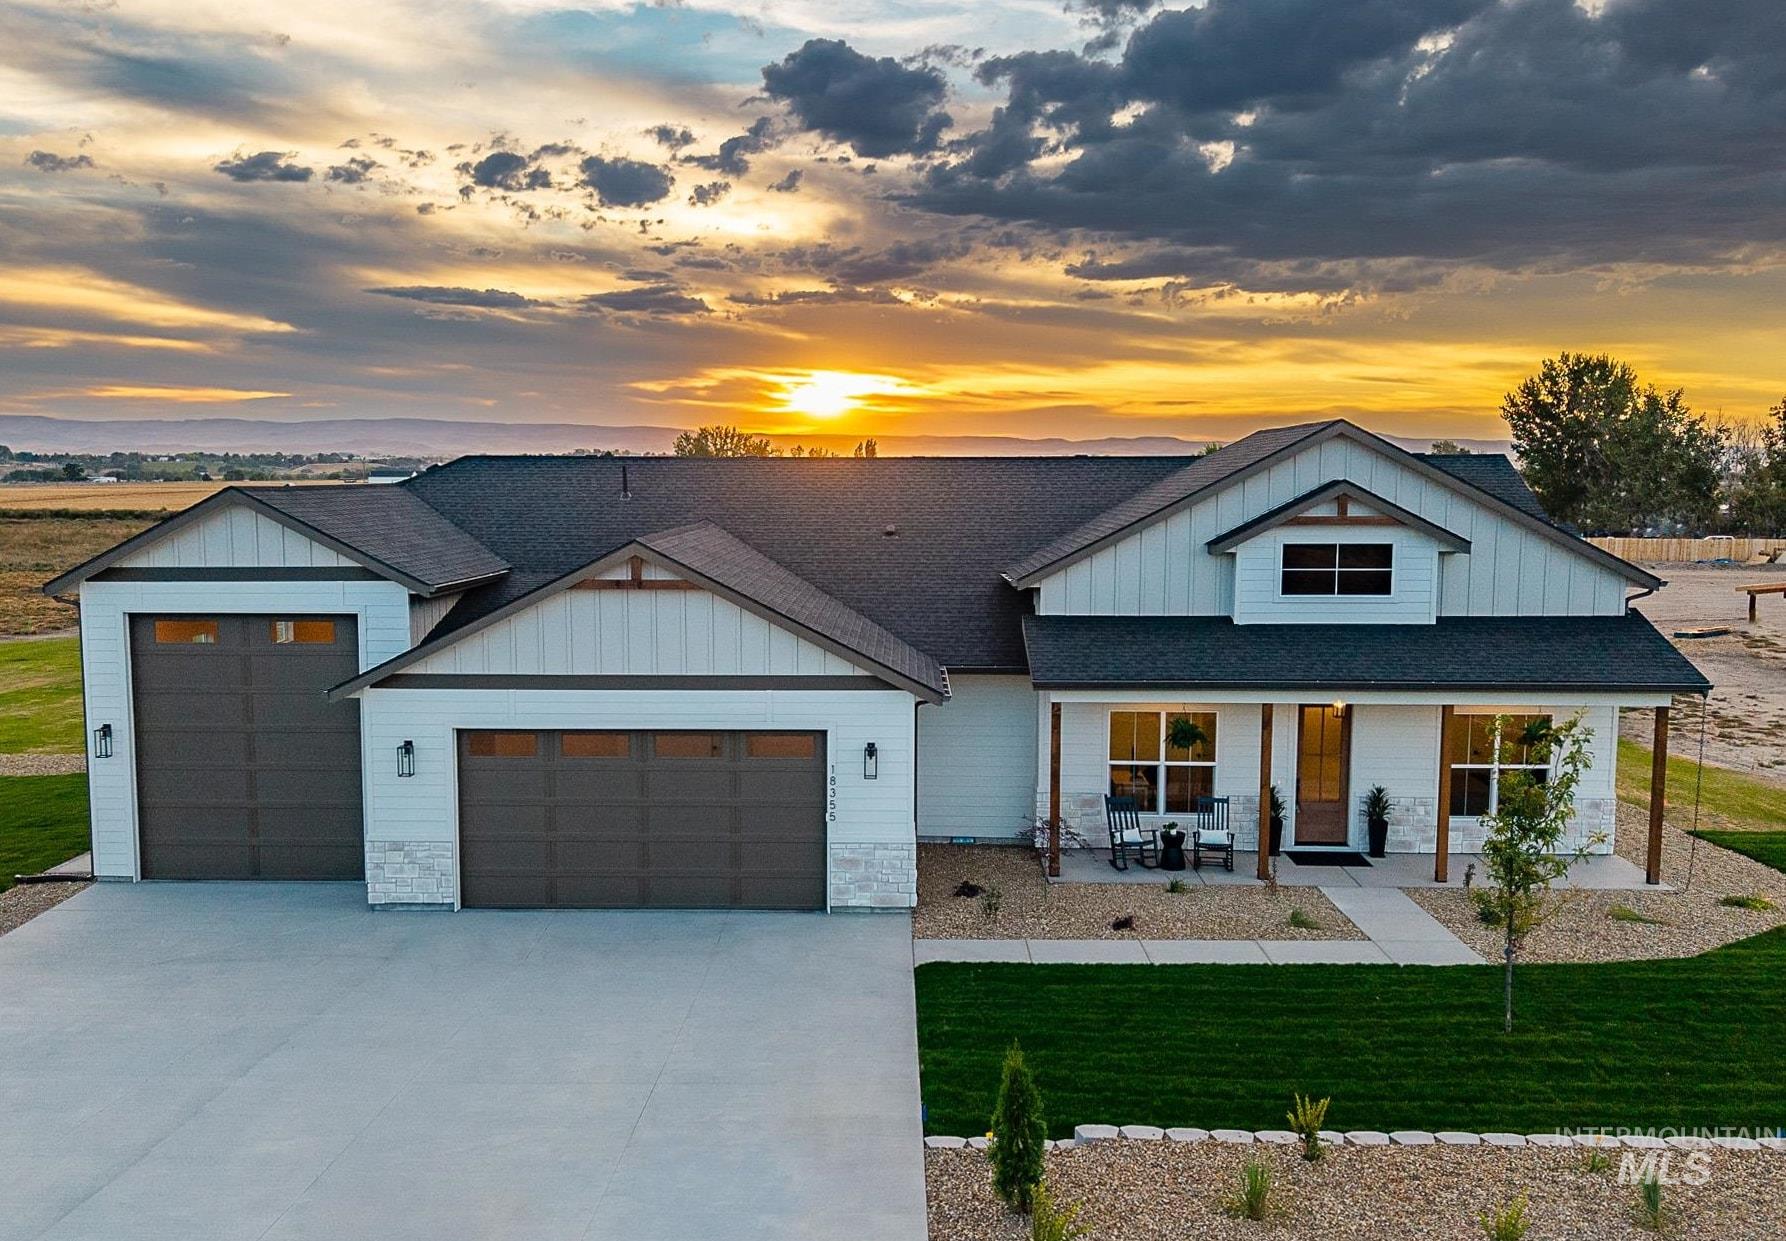
    • White farmhouse-style home with a broad driveway and double garages beneath a dramatic sunset sky. Pending

      $850,000

      18355 Bow Ln Unit: Lot 6, Wilder, ID 83676

      • 3 Beds
      • 2 Baths
      • 2,132 Sq.Ft.
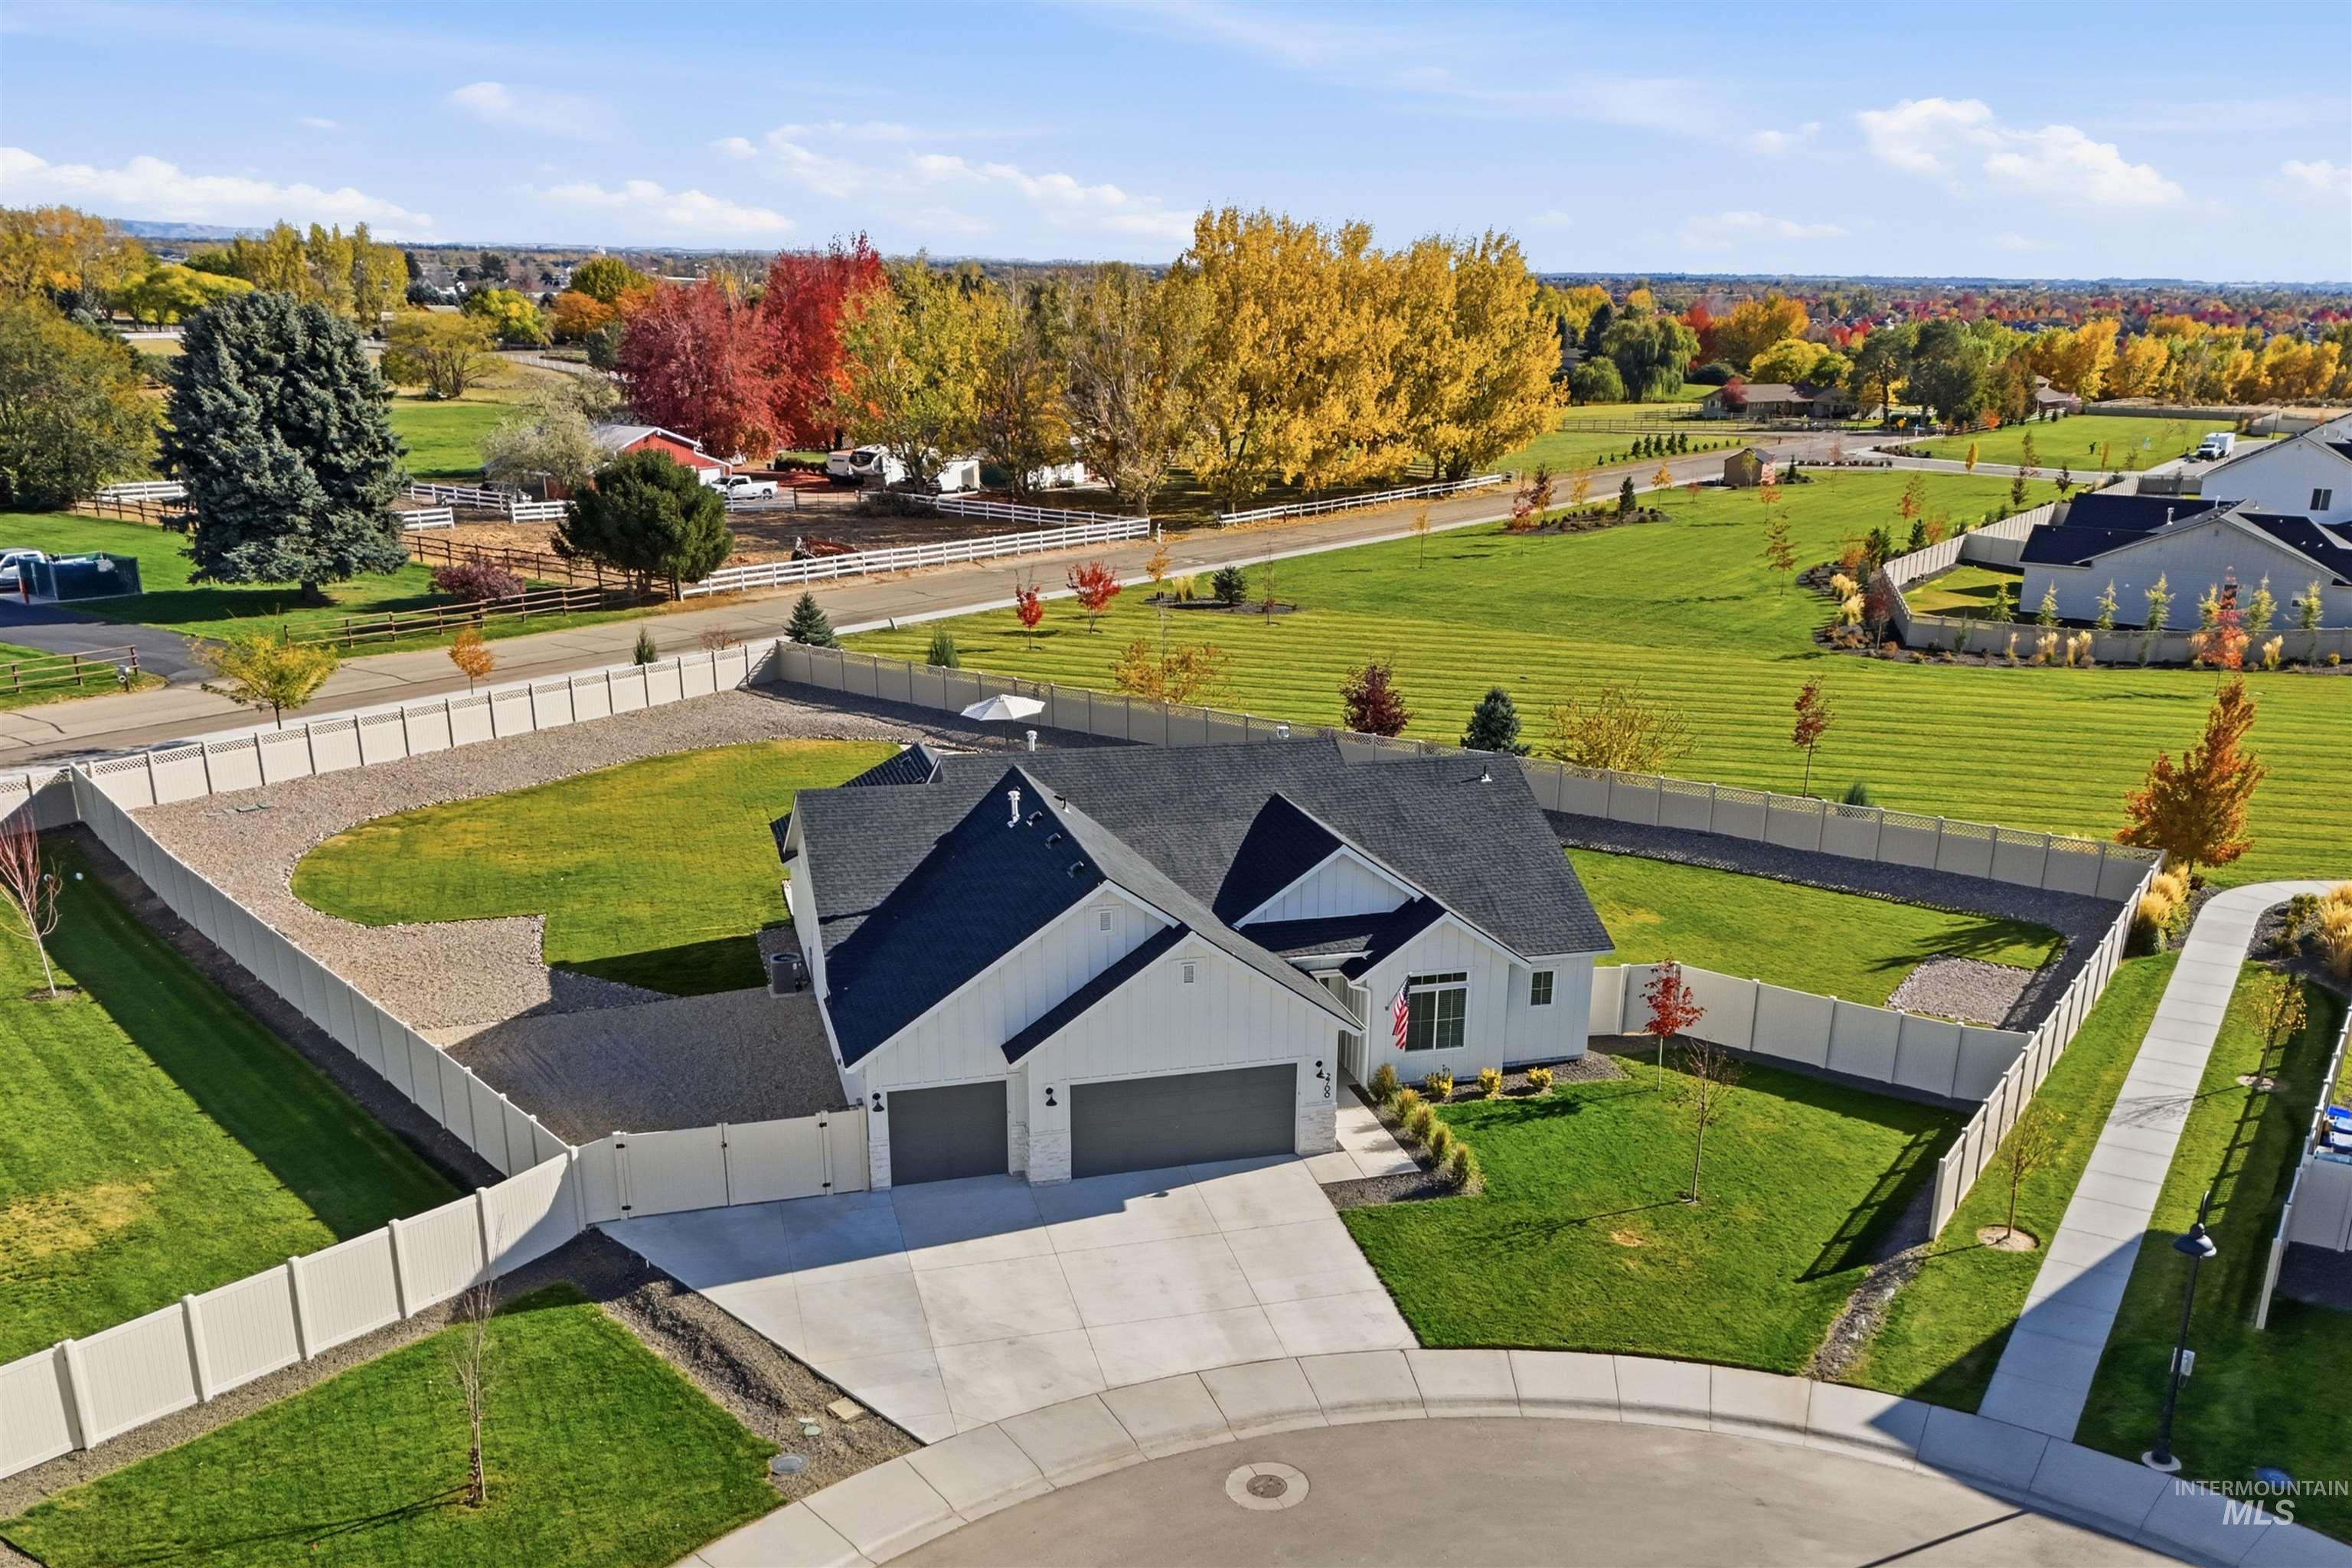
    • 2700 N Jet Wolf Ave Pending

      $700,000

      2700 N Jet Wolf Ave, Star, ID 83669

      • 4 Beds
      • 2 Baths
      • 2,123 Sq.Ft.
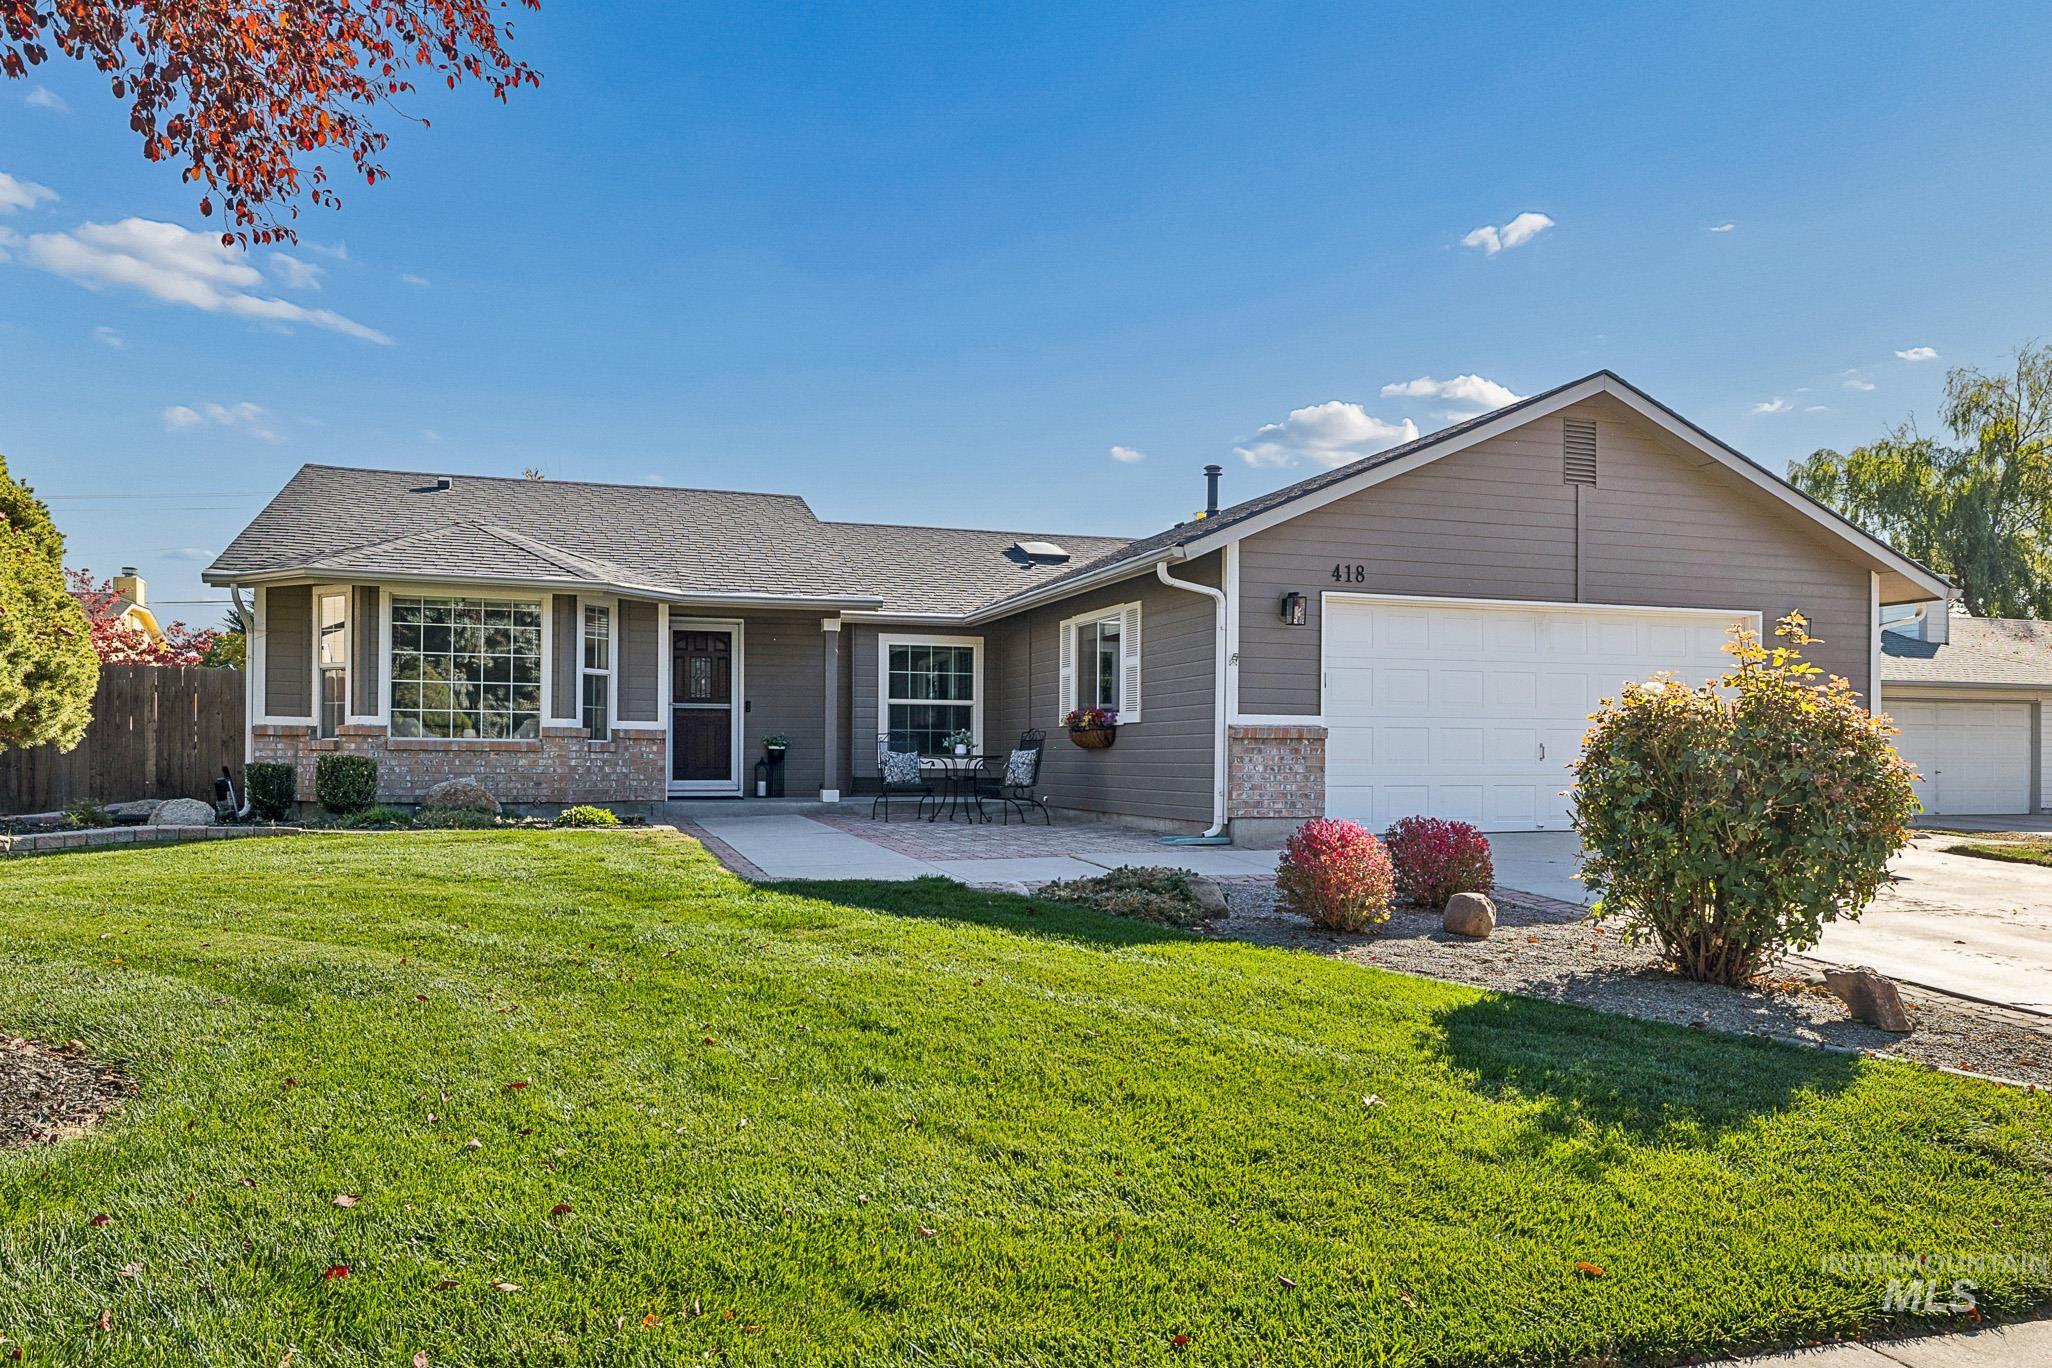
    • 418 N Crestview Pl Pending

      $485,000

      418 N Crestview Pl, Eagle, ID 83616

      • 3 Beds
      • 2 Baths
      • 1,421 Sq.Ft.
    View All

    Follow Us On Instagram