Leave a Message
Thank you for your message. We will be in touch with you shortly.
Explore Our Properties

Property Description

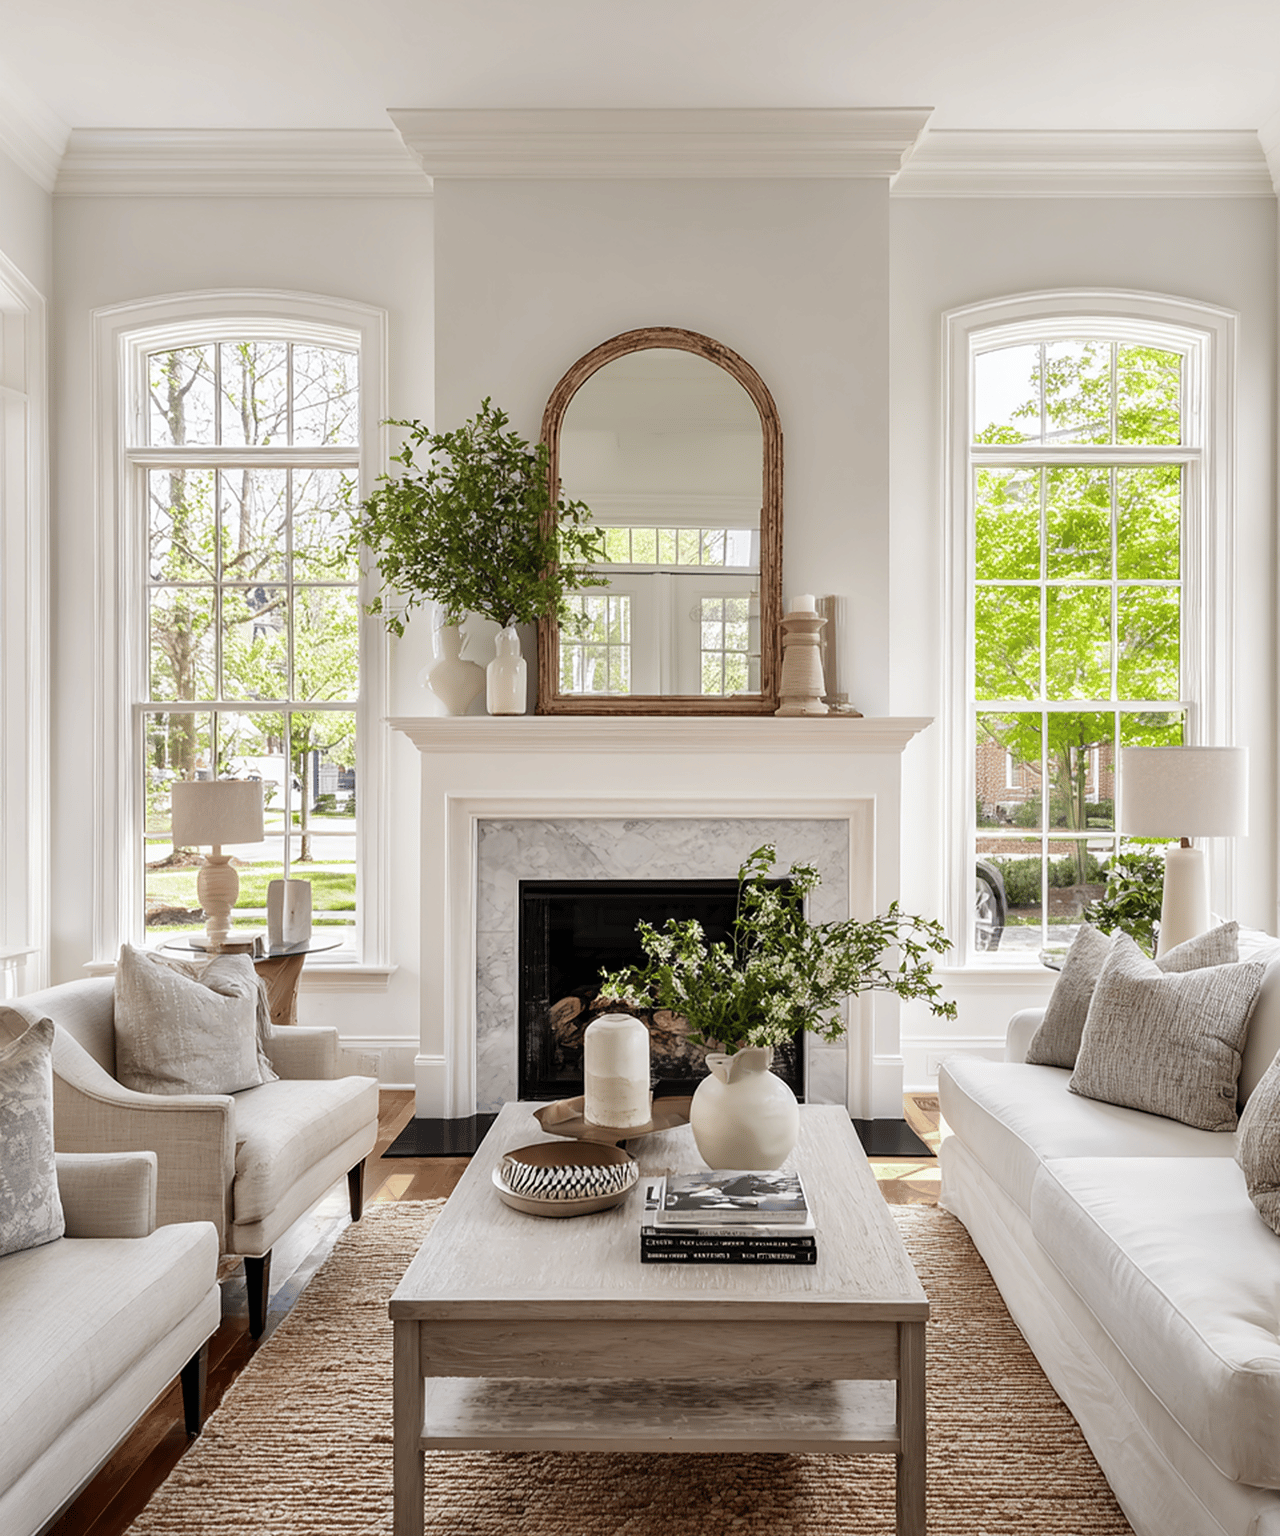
Discover comfort & elegance in this beautifully maintained 3-bed, 2.5-bath home nestled in the highly sought-after Lexington Hills neighborhood. Spanning 2,325 SF, this thoughtfully designed home offers serene living with an open, airy layout & stunning backyard views. As you enter, you're greeted by a formal dining room & living room filled with natural light from large windows that overlook the back patio. The updated kitchen features high-end finishes & flows seamlessly into the eating area & vaulted family room with cozy gas fireplace. The spacious primary suite includes a beautifully remodeled en suite with a large walk-in tile shower & dual vanity. Step outside to a quaint yet breathtaking backyard that backs to the community common area water feature with a peaceful creek & cascading waterfall. Additional highlights include a refrigerator, washer & dryer, water softener & heated 3-car garage. The community boasts an elementary school & over 3 miles of walking paths with ponds & water features to enjoy!

Overview

Property Status
Sold
Date Sold
June 5, 2025
Lot Size
8,712 Sq.Ft.
MLS ID
98944332
Property Type
Residential
Year Built
1997

Features & Amenities

Total Area
2,325 Sq.Ft.
Neighborhood
Eagle
Stories
1
Garage Spaces
3.0
Water Source
City Service
Utilities
Sewer Connected, Broadband Internet
Roof
Composition, Architectural Style
Lot Features
Standard Lot 6000-9999 SF, Irrigation Available, Sidewalks, Auto Sprinkler System, Pressurized Irrigation Sprinkler System
Parking
Attached, Finished Driveway
Heat Type
Forced Air, Natural Gas
Air Conditioning
Central Air
Fireplace
One, Gas
Appliances
Gas Water Heater, Tank Water Heater, Dishwasher, Disposal, Microwave, Oven/Range Built-In, Refrigerator, Washer, Dryer, Water Softener Owned
Other Interior Features
Bath-Master, Bed-Master Main Level, Formal Dining, Family Room, Double Vanity, Walk-In Closet(s), Breakfast Bar, Kitchen Island, Granite Counters
Substructure
Crawl Space
Disability Features
Bathroom Bars, Roll In Shower
Elementary School
Seven Oaks
Middle School
Eagle Middle
High School
Eagle
School District
West Ada School District
Price Upon Request

Downloads

1815 N Princeton Way

Schedule a Tour

We would love to help you see this beautiful home! As a full-service brokerage, we can help you tour. Please submit an offer, and answer questions about the buying process.

Thank you

for your interest in 1815 N Princeton Way, Eagle, ID 83616-3953

1815 N Princeton Way
Navigate
Eagle

Explore Eagle

Eagle, Idaho, is a charming suburban city located in the Treasure Valley region, about 10 miles northwest of Boise.

read more
1815 N Princeton Way
explore in 3d

I'm Interested In

1815 N Princeton Way

or
  • CallHeather Ferguson

    License #SP41911

    (208) 963-2496
  • Explore Other

    Featured Listings

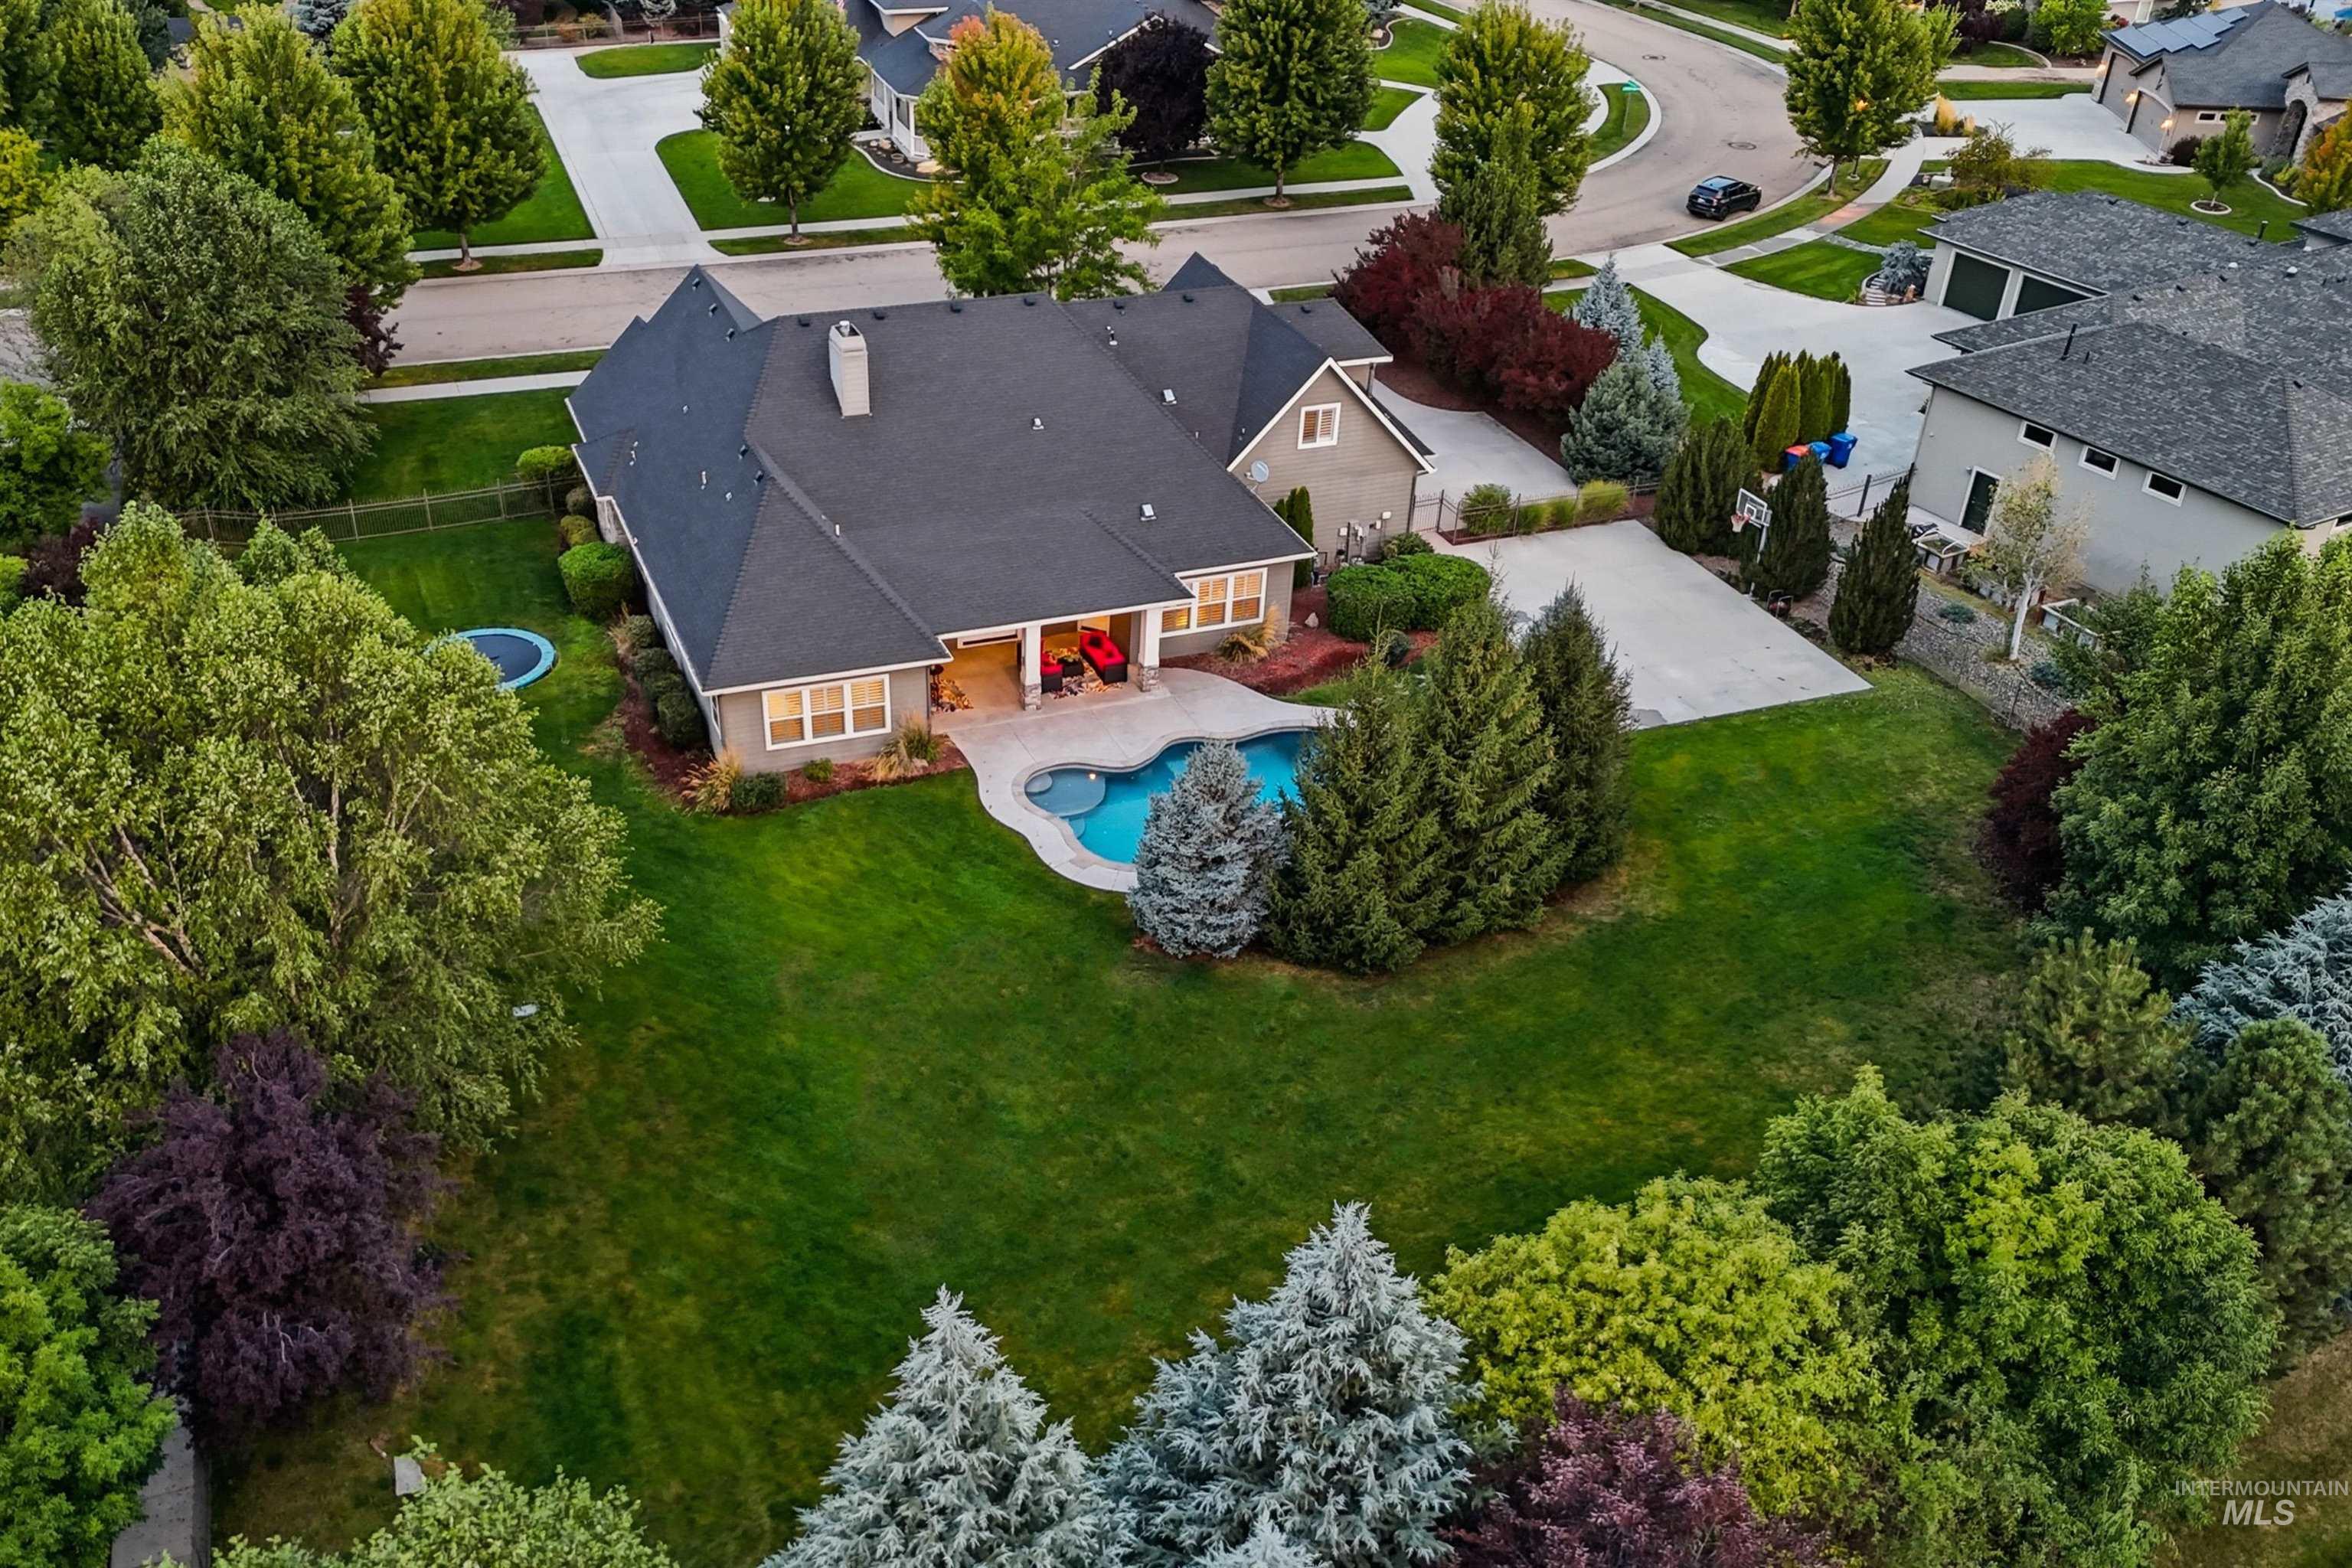
    • Aerial view of a suburban home with a swimming pool and expansive tree-lined lawn. Pending

      $1,550,000

      1102 N Lionbridge Ave, Eagle, ID 83616

      • 4 Beds
      • 4 Baths
      • 4,000 Sq.Ft.
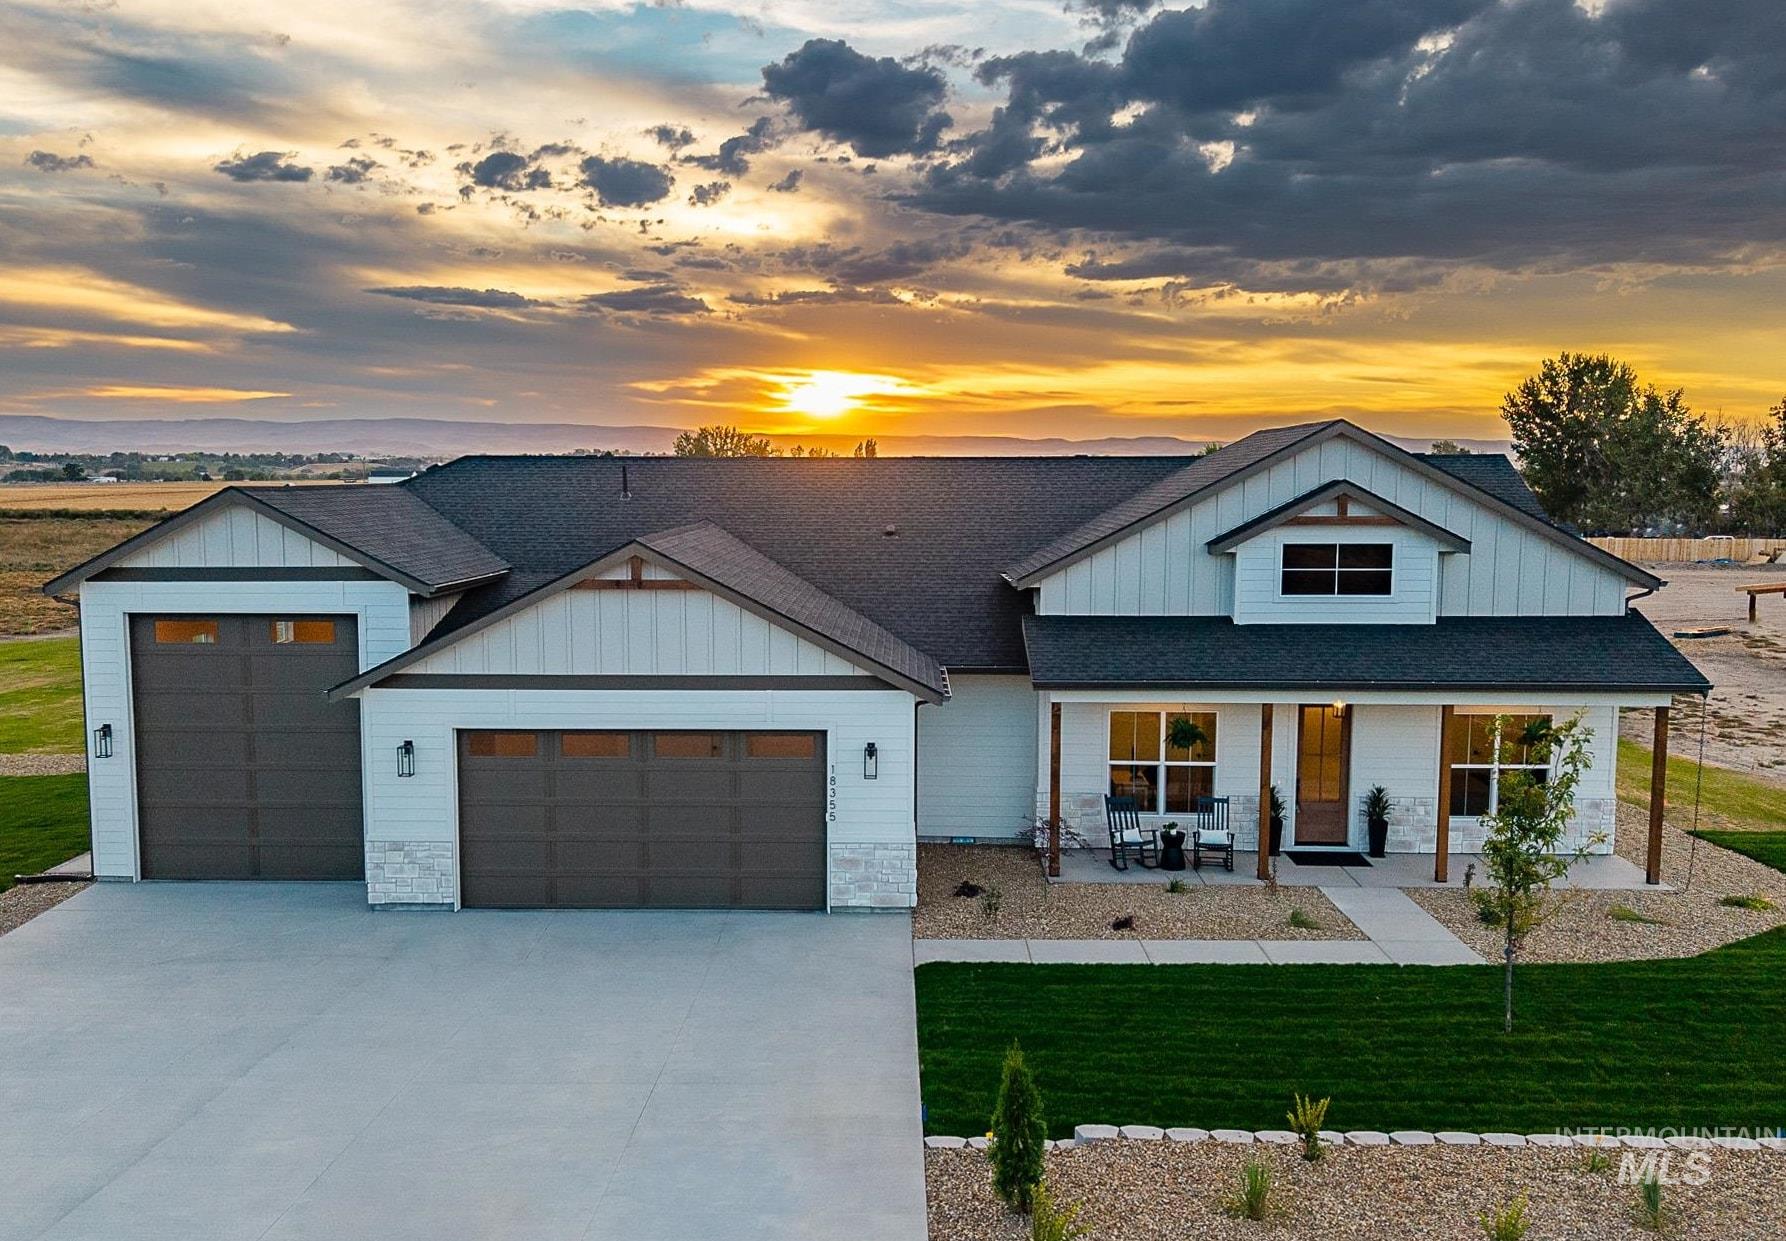
    • White farmhouse-style home with a broad driveway and double garages beneath a dramatic sunset sky. Pending

      $850,000

      18355 Bow Ln Unit: Lot 6, Wilder, ID 83676

      • 3 Beds
      • 2 Baths
      • 2,132 Sq.Ft.
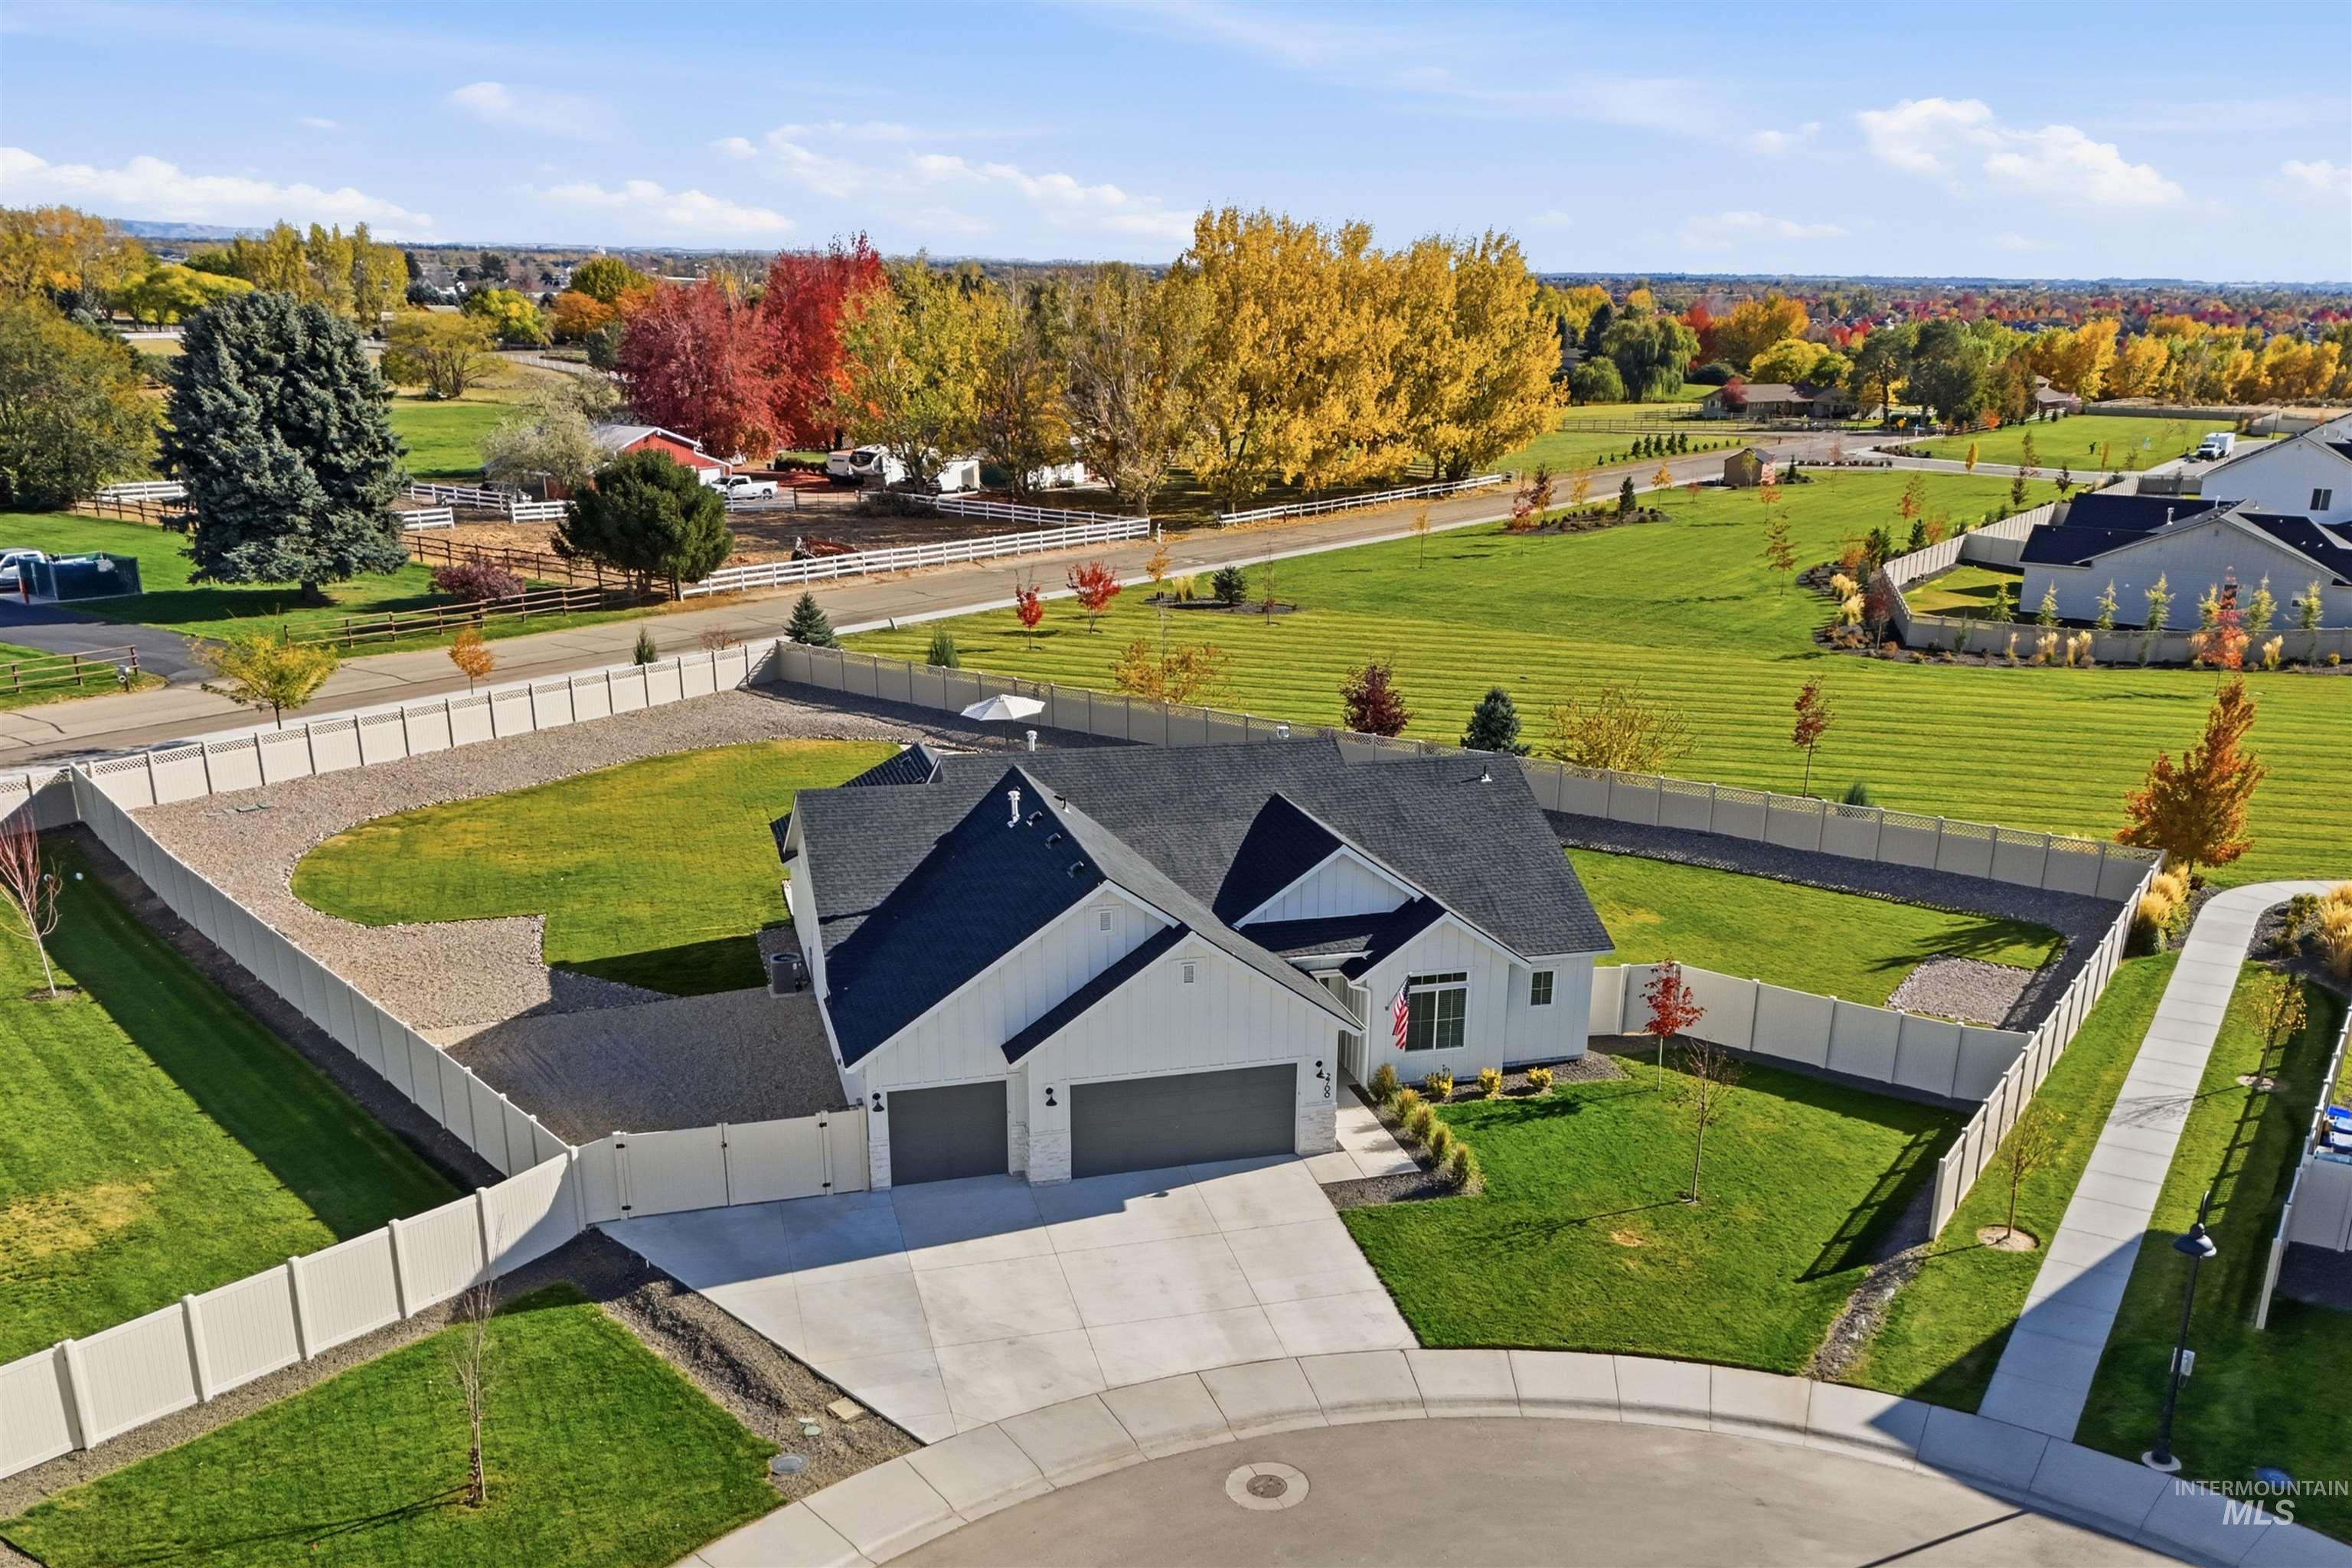
    • 2700 N Jet Wolf Ave Pending

      $700,000

      2700 N Jet Wolf Ave, Star, ID 83669

      • 4 Beds
      • 2 Baths
      • 2,123 Sq.Ft.
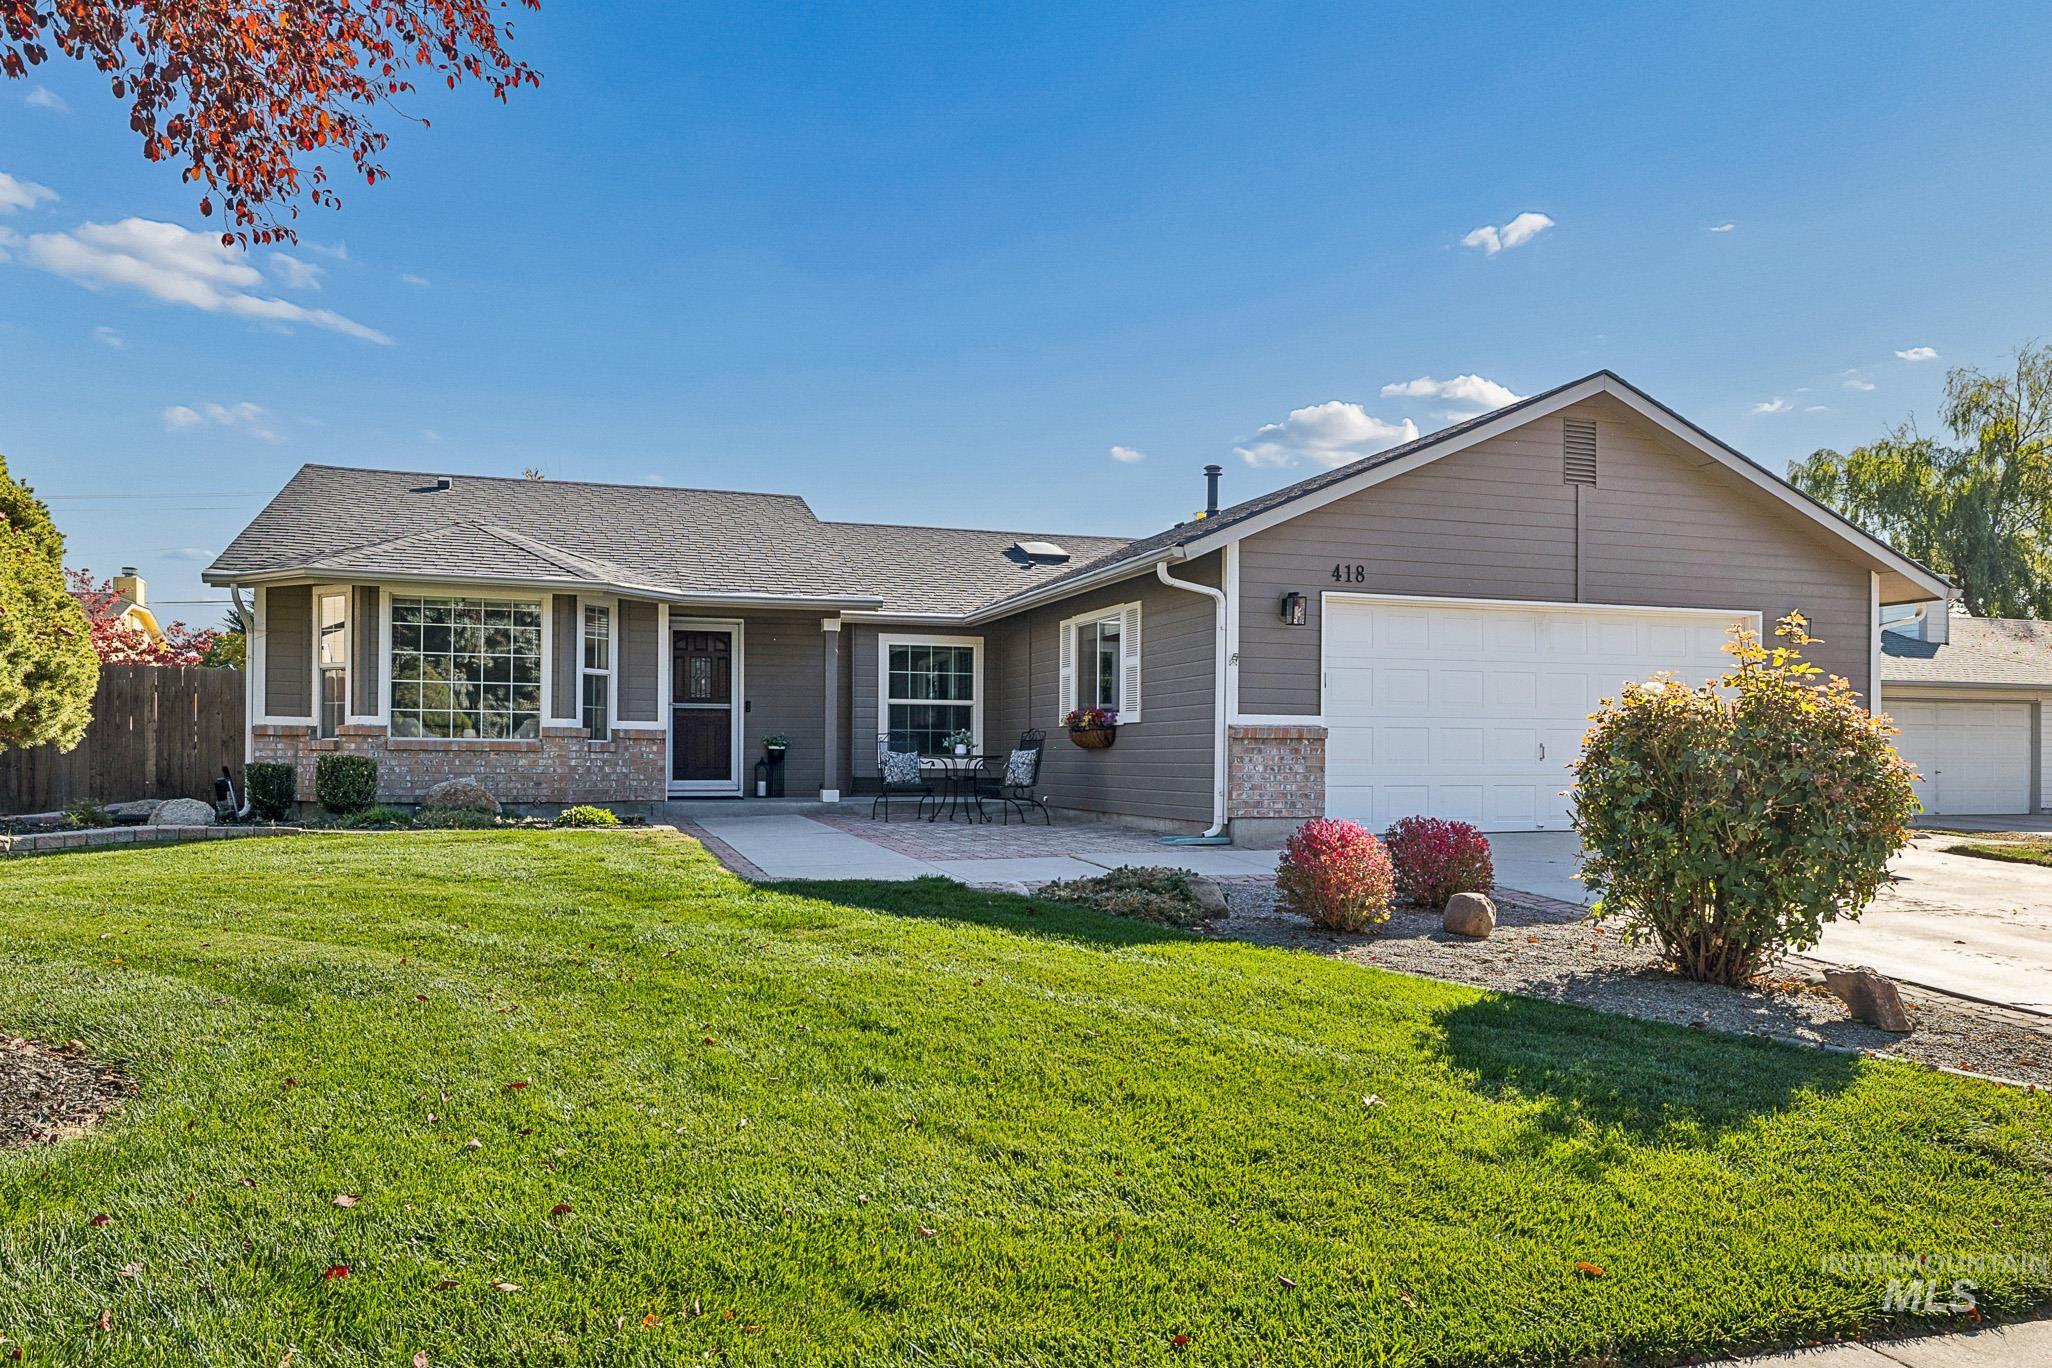
    • 418 N Crestview Pl Pending

      $485,000

      418 N Crestview Pl, Eagle, ID 83616

      • 3 Beds
      • 2 Baths
      • 1,421 Sq.Ft.
    View All

    Follow Us On Instagram