281 S City Lights Ln
SEE ALL PHOTOS
281 S City Lights Ln
Courtesy of Heather Ferguson, Point Realty LLC, 208-570-9698
Sold

281 S City Lights Ln

281 S City Lights Ln, Eagle, ID 83616

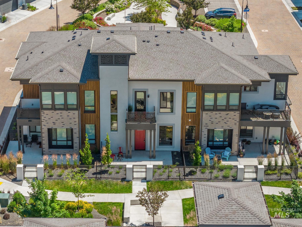
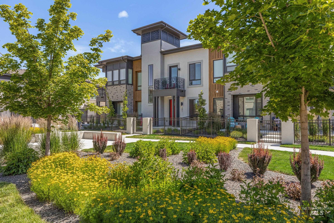
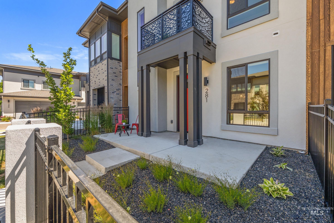
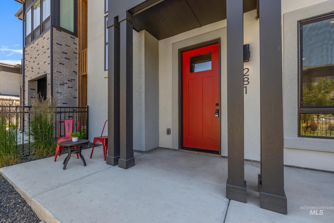
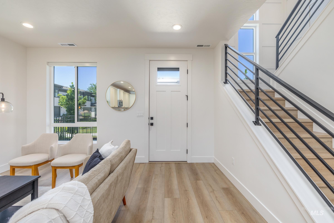
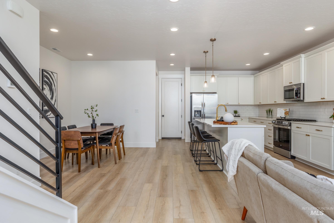
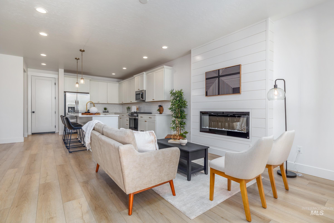
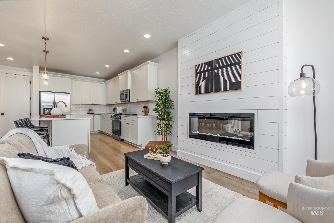
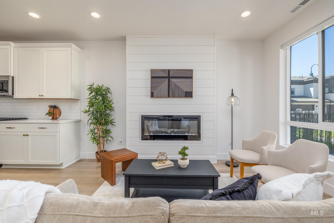
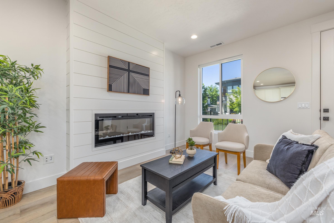
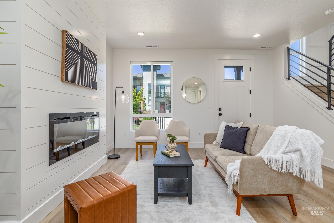
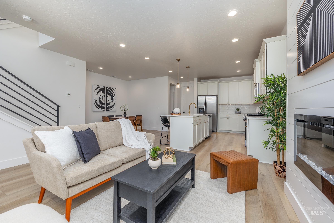
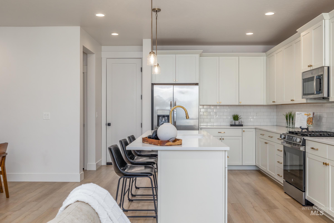
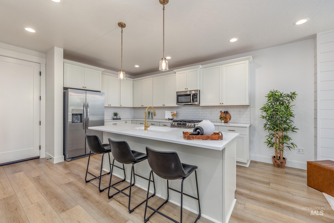
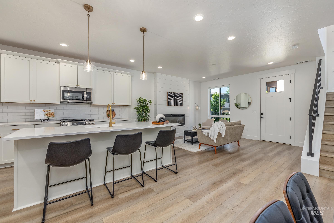
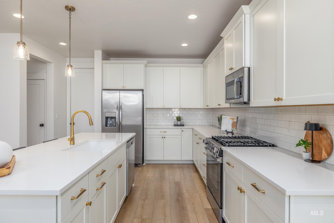
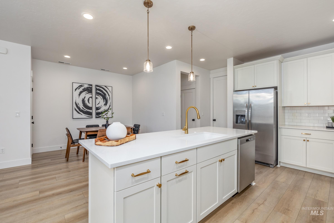
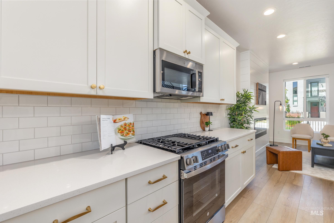
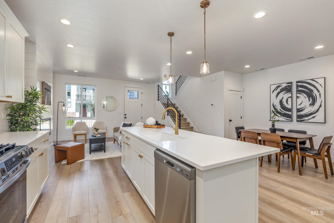
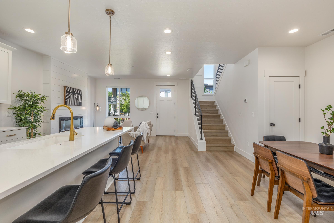
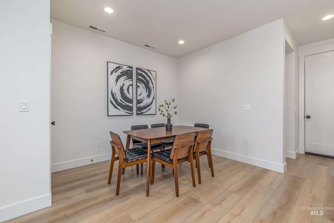
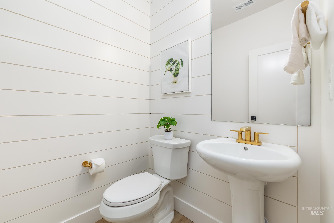
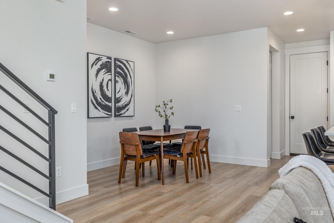
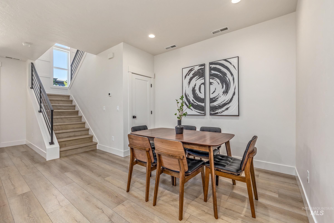
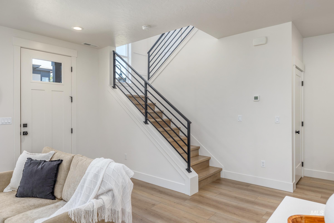
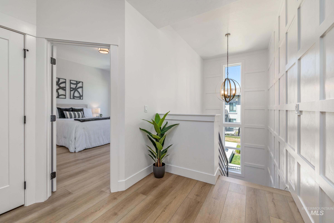
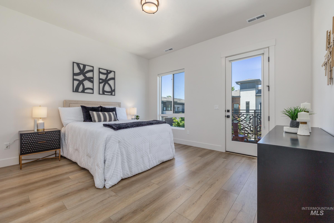
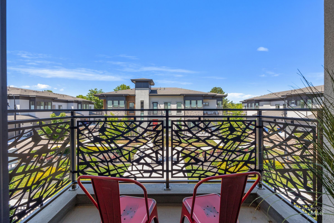
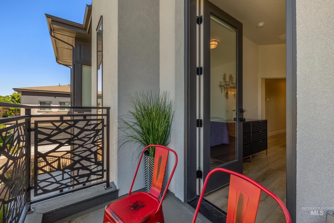
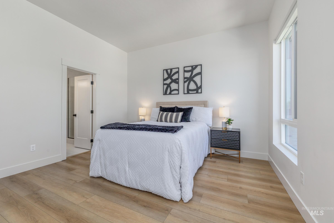
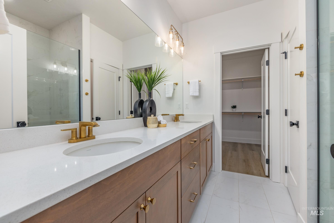
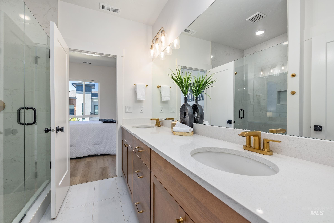
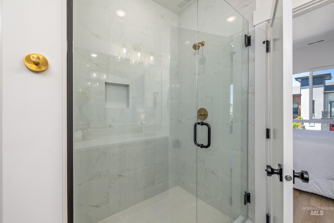
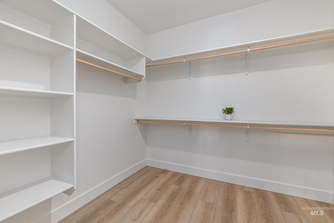
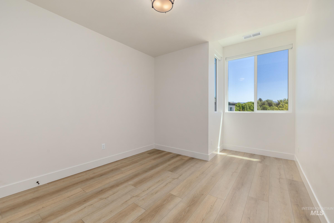
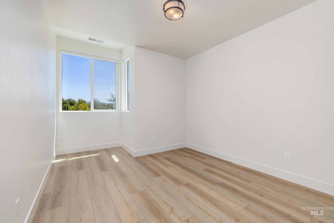
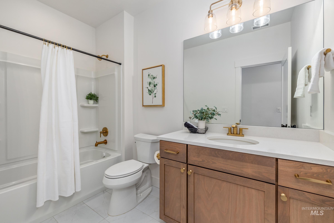
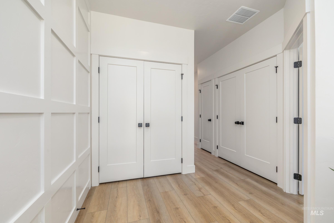
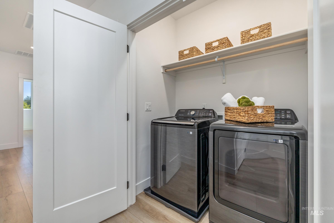
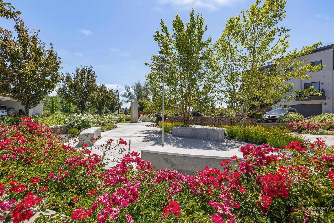
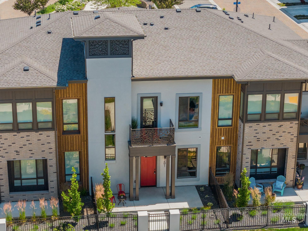
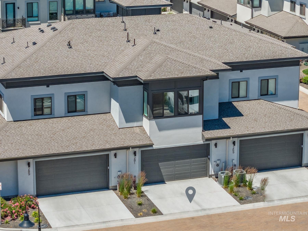
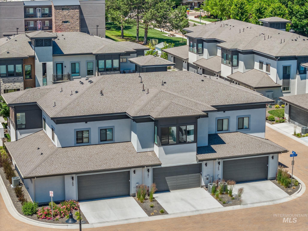
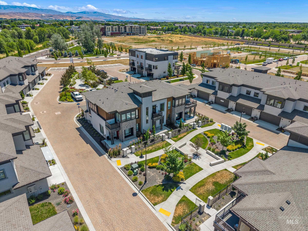
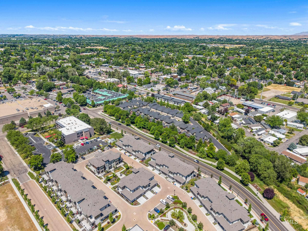
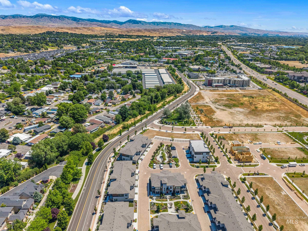
Ideally situated in the heart of Eagle, this beautifully upgraded townhome in Molinari Park offers low-maintenance living with exceptional style & convenience. Built in 2024 and thoughtfully enhanced throughout, this residence features luxury vinyl plank flooring with no carpet, upgraded cabinetry & hardware, marble bathroom flooring, quartz countertops, custom wood finishes & an electric fireplace that creates a warm, inviting atmosphere. One of the most desirable locations in the community, this interior unit overlooks a peaceful common area, providing a serene setting from both the front patio & balcony. The open-concept main level is designed for everyday living & entertaining, while upstairs offers all bedrooms, a convenient laundry area & abundant storage throughout. The spacious primary suite features a private balcony, walk-in closet, dual quartz vanity & tile shower. Additional amenities include a finished garage with 220v EV-ready charging outlet, refrigerator, washer & dryer, all just two years old. Enjoy an unbeatable location just minutes from downtown Eagle's restaurants, boutiques, grocery stores, wine & cigar bars, fitness centers, medical offices, & direct access to the Greenbelt via the nearby underpass. Combining modern finishes & thoughtful upgrades, this move-in-ready home offers the perfect blend of comfort, convenience & lifestyle.

3
beds

3
baths

1,857 Sq.Ft. LIVING AREA

1,742.4 Sq.Ft. lot

Heather Ferguson

Heather Ferguson

Features & Amenities

Interior

  • total bedrooms3
  • Total bathrooms3
  • Flooring Tile, Marble
  • Fireplace One, Gas
  • APPLIANCES Gas Water Heater, Tank Water Heater, Dishwasher, Disposal, Microwave, Oven/Range Freestanding, Refrigerator, Washer, Dryer, Gas Range
  • other interior Features Bath-Master, Guest Room, Family Room, Double Vanity, Walk-In Closet(s), Walk In Shower, Breakfast Bar, Pantry, Kitchen Island, Quartz Counters

Area & Lot

  • Status Sold
  • Date Sold August 14, 2026
  • Living Area1,857 Sq.Ft.
  • Total Area1,857 Sq.Ft.
  • Lot Area1,742.4 Sq.Ft.
  • MLS® ID98990669
  • TypeTownhouse
  • YEAR BUILT2024
  • NeighborhoodEagle East
  • Elementary SchoolEagle Hills
  • Middle SchoolEagle Middle
  • High SchoolEagle
  • School DistrictWest Ada School District

Exterior

  • STORIES2
  • Garage Space2.0
  • water SourceCity Service
  • utilitiesSewer Connected
  • roofComposition, Architectural Style
  • lot featuresSm Lot 5999 SF, Irrigation Available, Sidewalks, Auto Sprinkler System, Drip Sprinkler System, Full Sprinkler System, Pressurized Irrigation Sprinkler System
  • parkingAttached, Finished Driveway
  • HEAT TYPEForced Air, Natural Gas
  • AIR CONDITIONINGCentral Air
  • SubstructureSlab

Financial

  • Price Upon Request
View Virtual Tour

Eagle East

North of Highway 44 and east of Eagle Road is the east side of Eagle.

Explore

Work With Us

We are here to help! Contact us if you have questions or need any assistance, Work with Heather Ferguson Realty Group Today!

Follow Us on Instagram